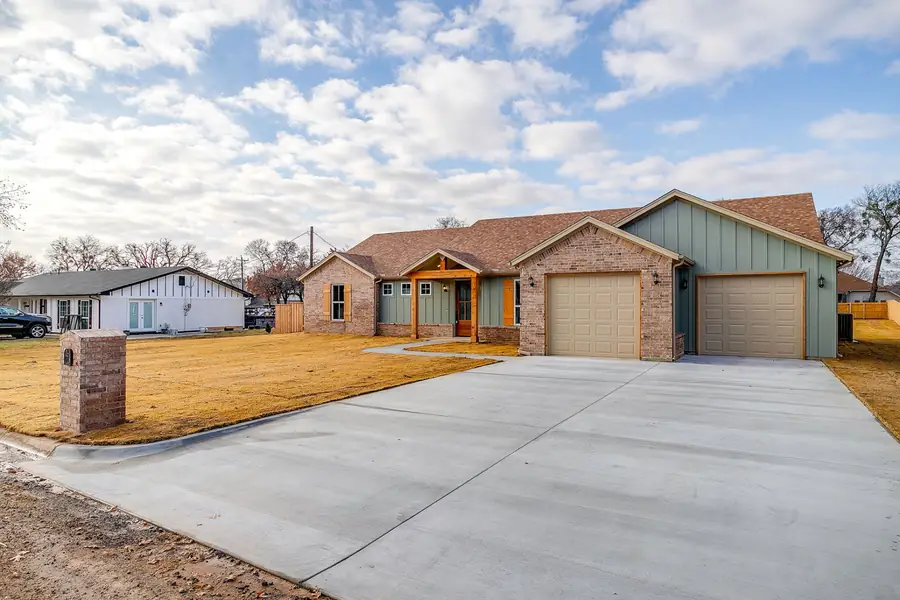
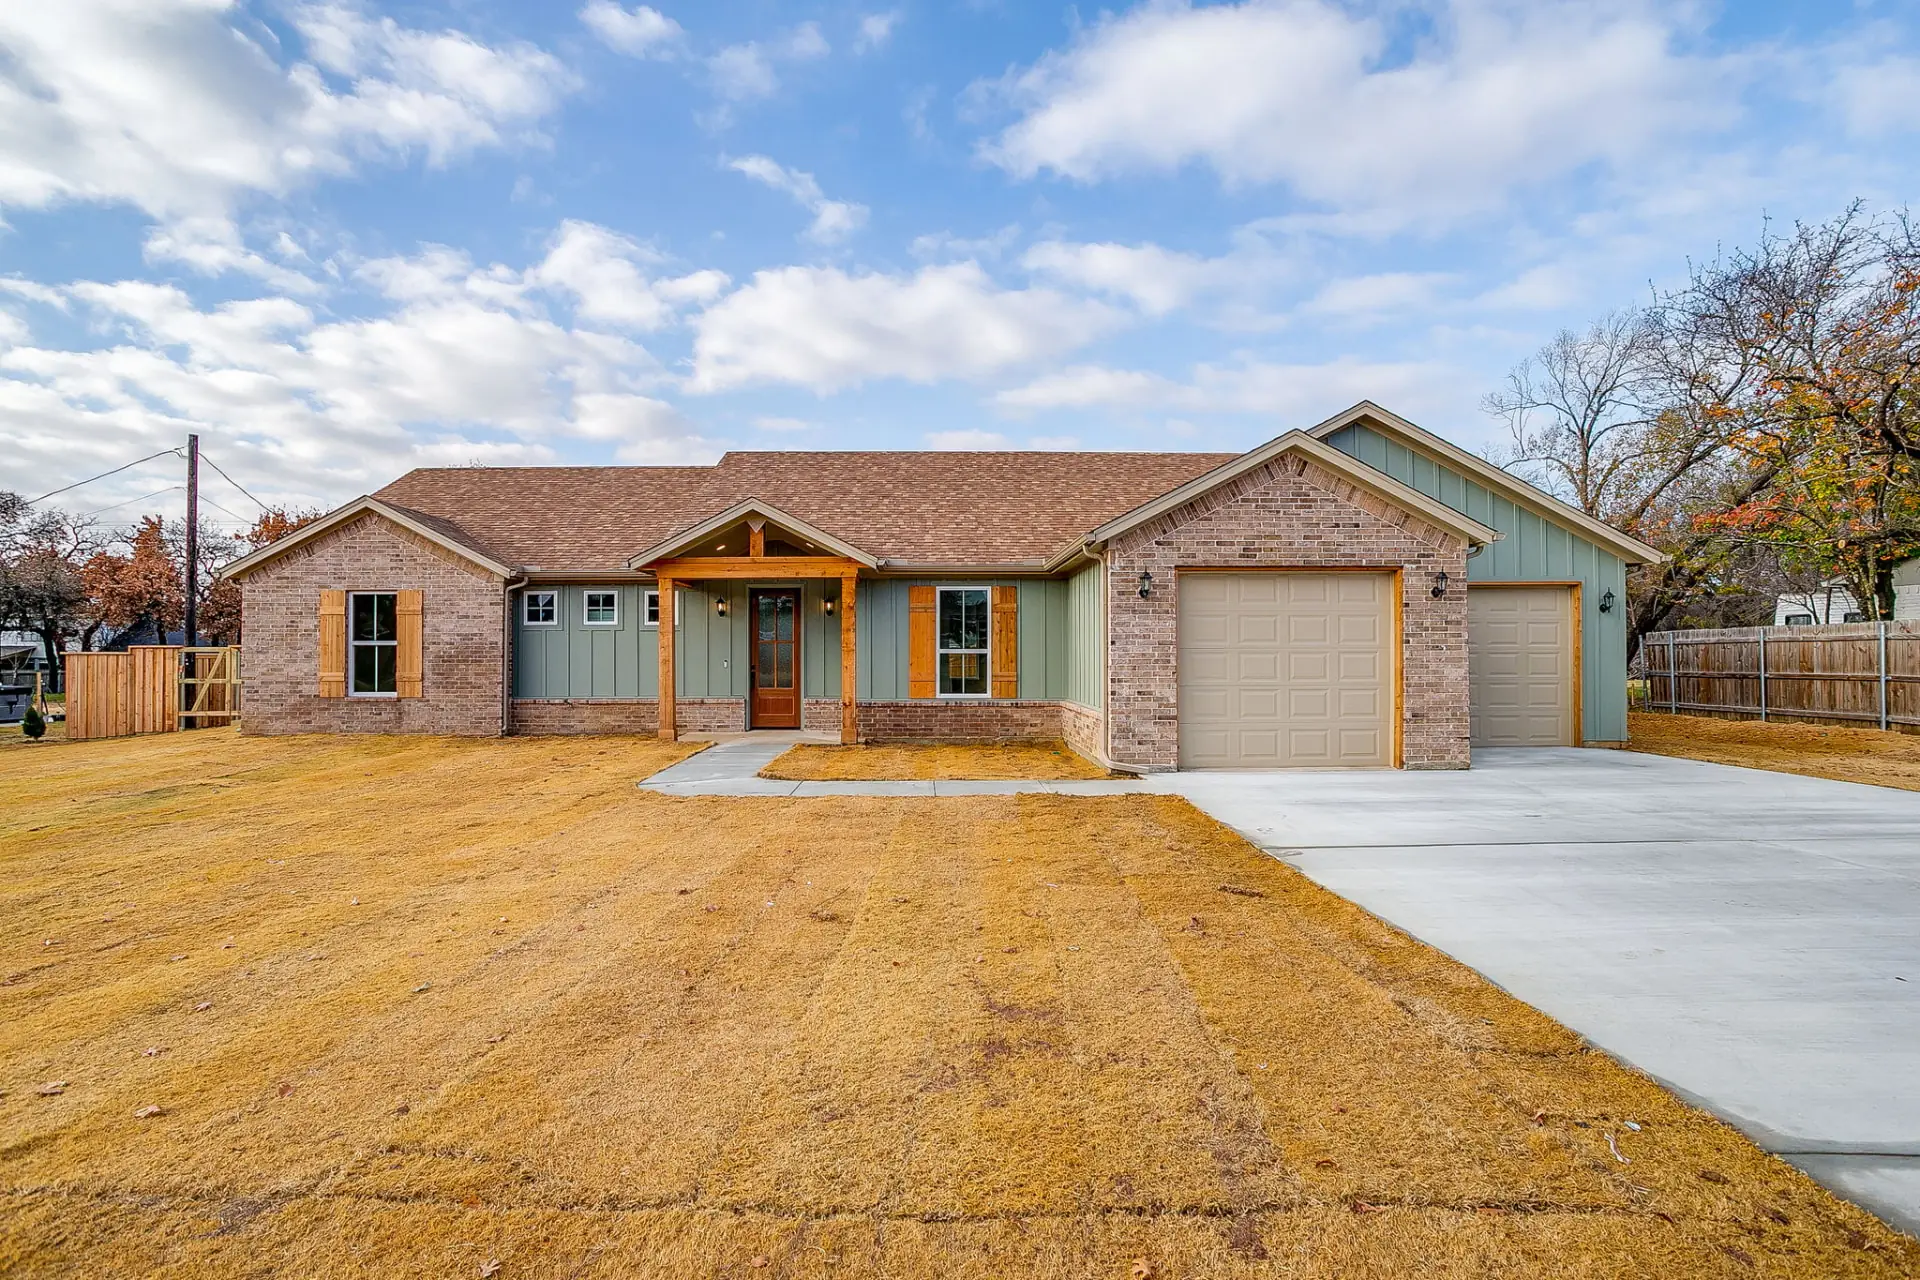
Front exterior of 436 Wicker Way, a modern ranch-style custom home in Granbury, TX with brick and green board-and-batten siding

— Granbury, Texas

436 Wicker Way

A single-story custom home with a vaulted great room, a white custom kitchen, and a primary suite that opens to a fenced corner lot.

— The build

A Granbury custom home built for everyday living.

436 Wicker Way is a single-level custom build on a large fenced lot in Granbury. The plan puts the great room, kitchen, and dining on one open axis so light carries through the house, then pulls the bedrooms into a quiet wing. Finishes stay deliberately calm — white cabinetry, quartz and marble counters, wide-plank floors, and board-and-batten siding in a soft sage green.

Location

Granbury, Texas

Type

Custom home

Plan

Single story

Status

Completed

Photo tour of 436 Wicker Way
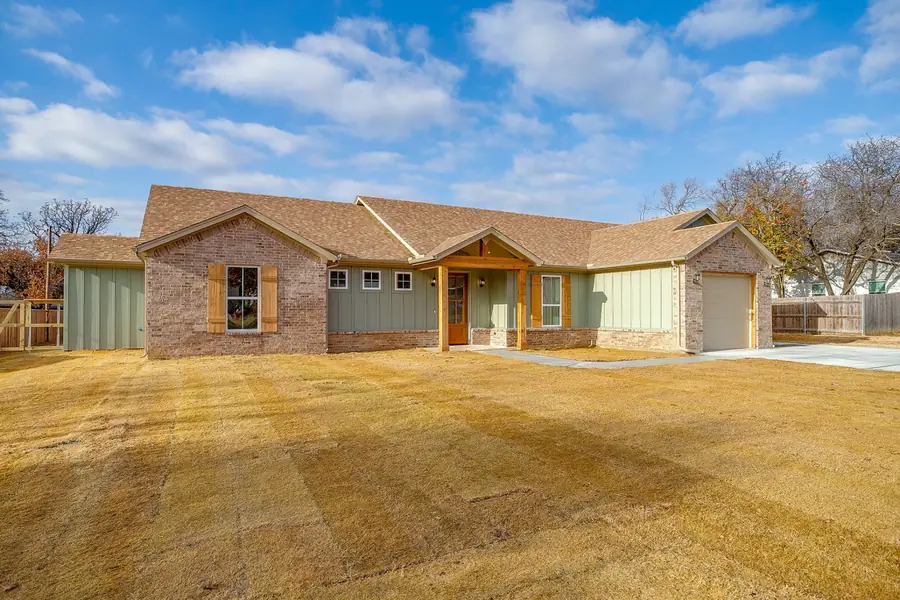
Angled front elevation of the 436 Wicker Way custom home showing wood shutters and gabled roofline
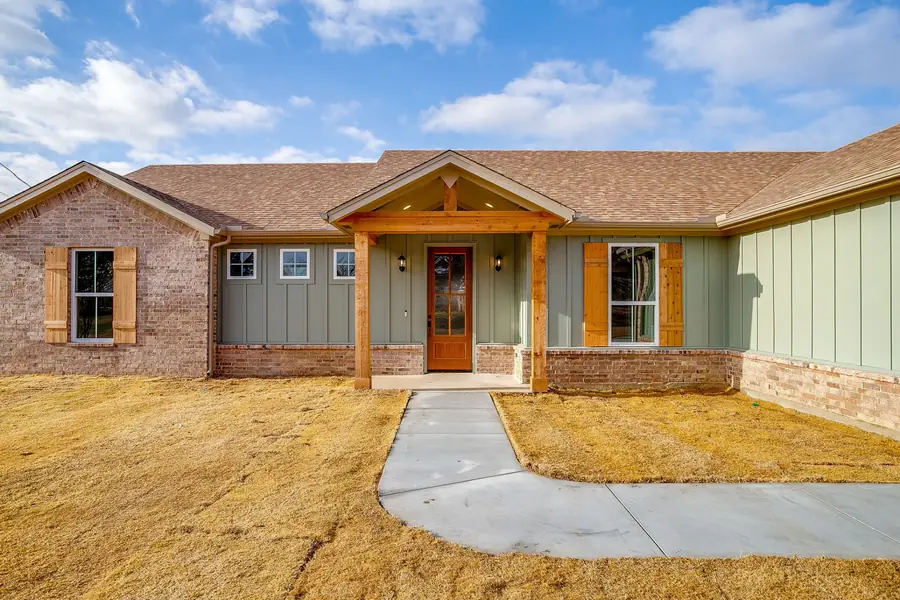
Covered front entry and porch detail of the Wicker Way custom home in Granbury
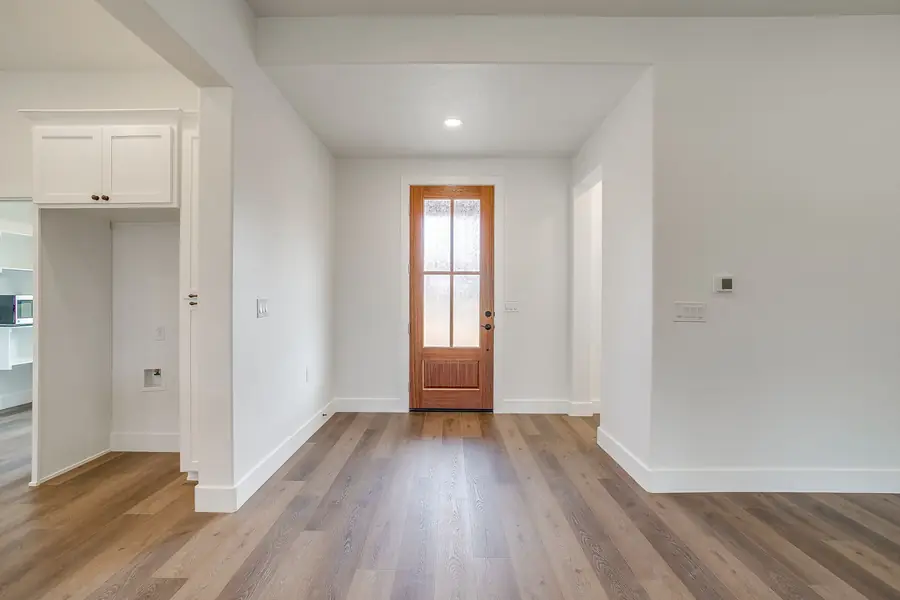
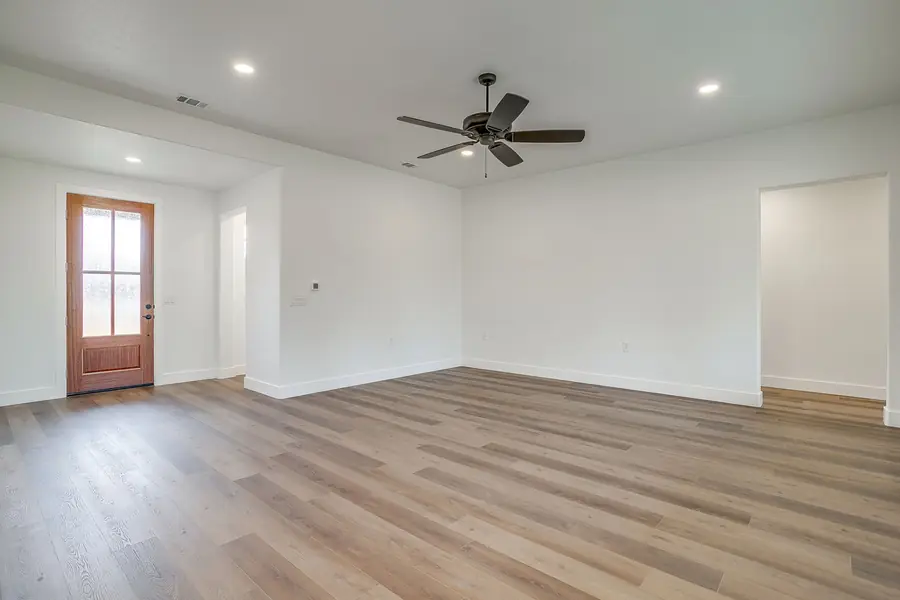
Entry foyer with wide-plank flooring looking into the open great room
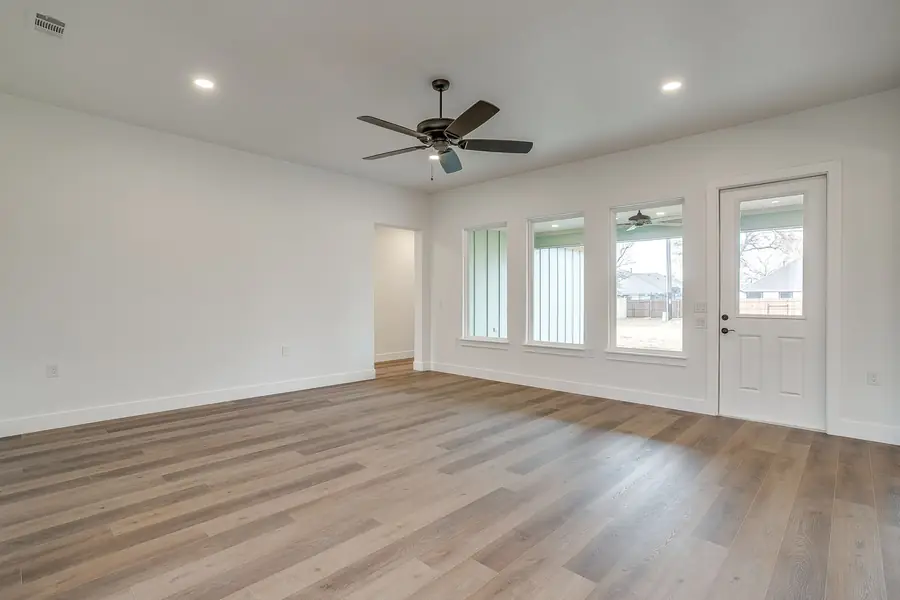
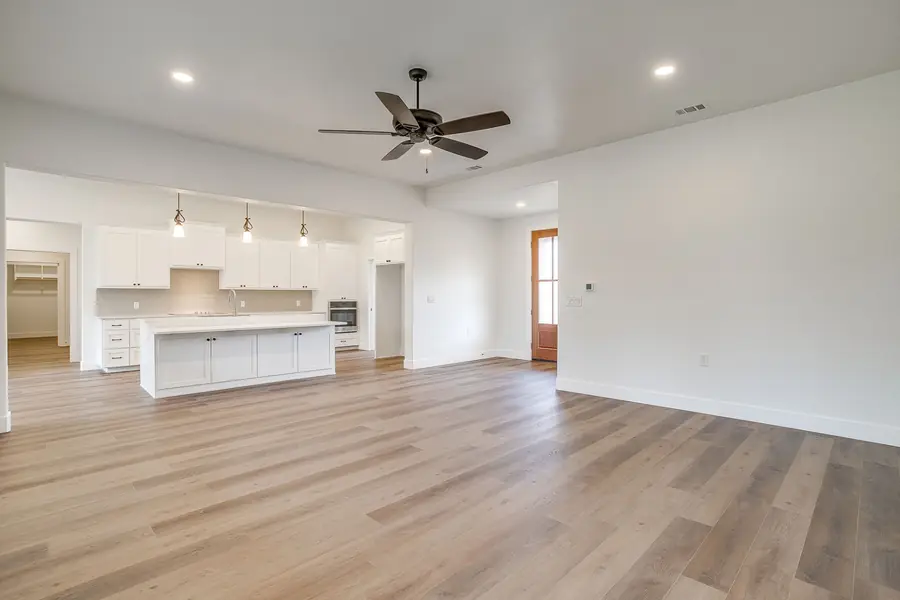
Open-concept great room with vaulted ceiling in the Wicker Way custom home
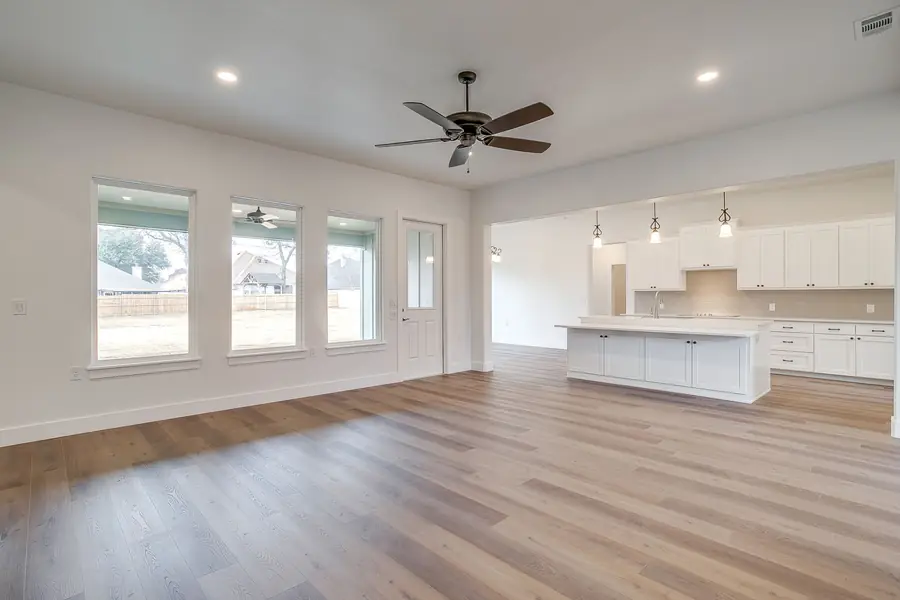
Great room and dining area with large windows and natural light
Living room fireplace wall and built-in detailing
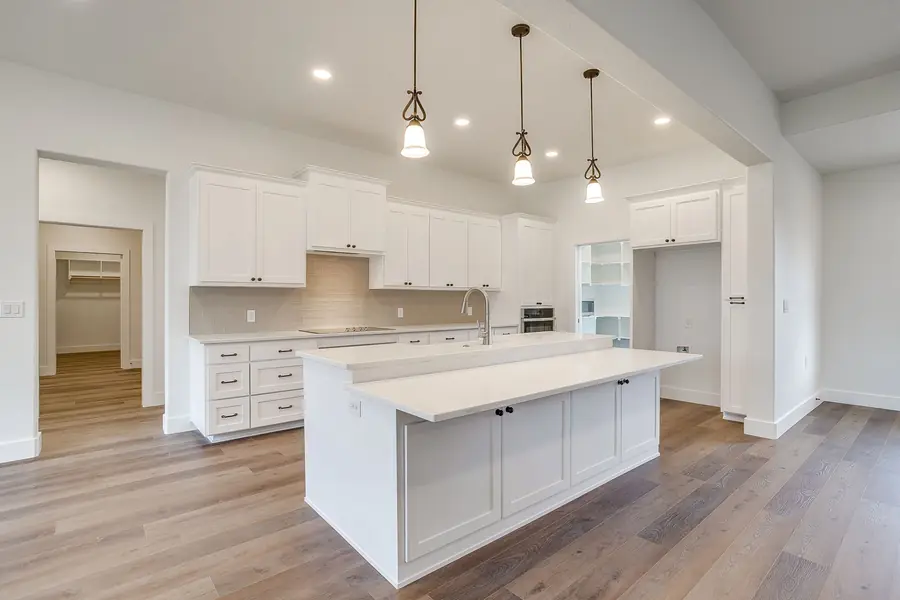
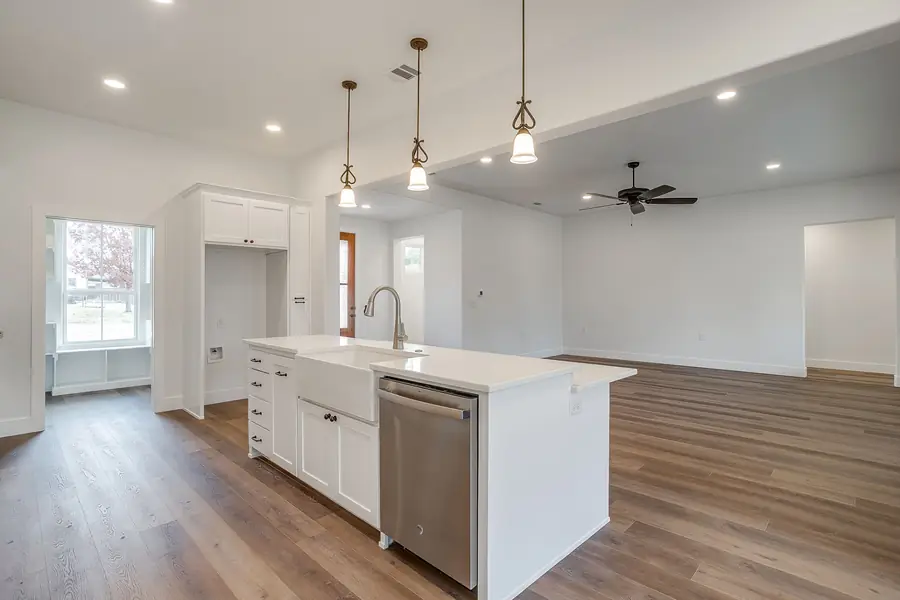
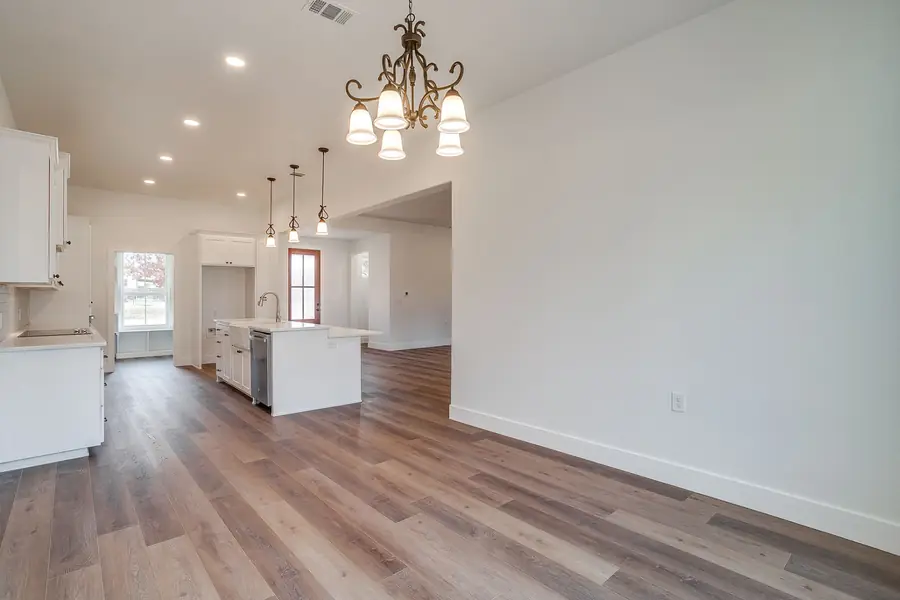
Kitchen and living room sightline in the open floor plan
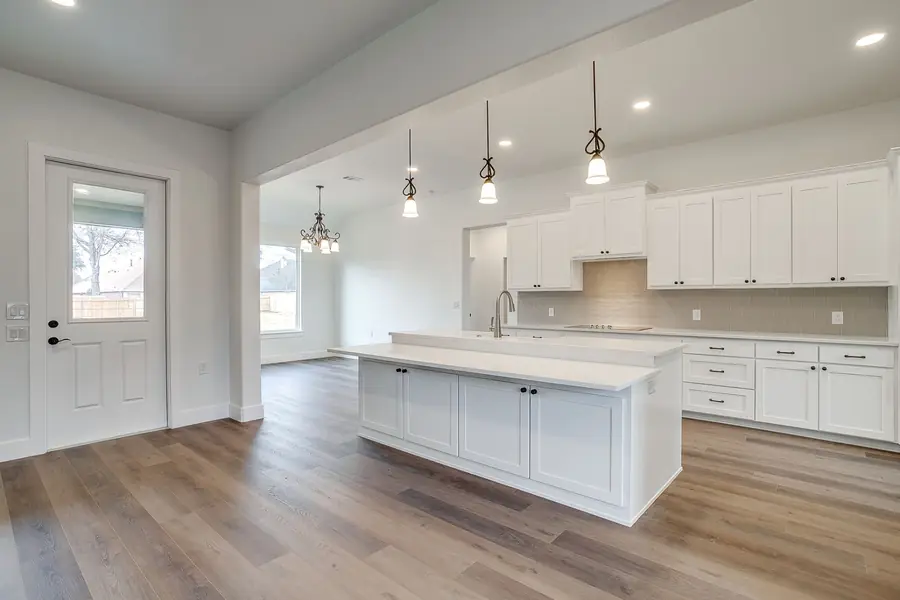
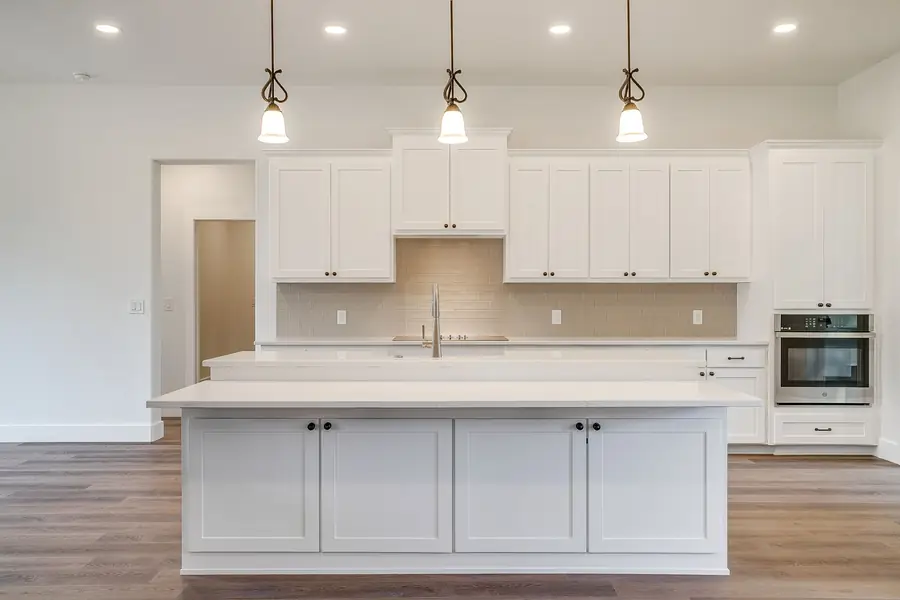
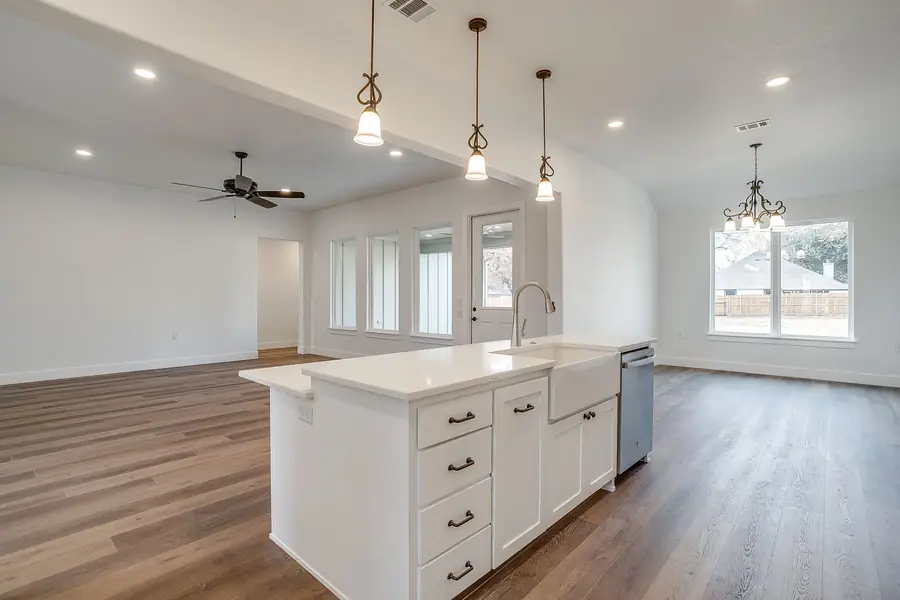
White custom kitchen with marble-topped island and shaker cabinetry
Kitchen island seating and pendant lighting detail
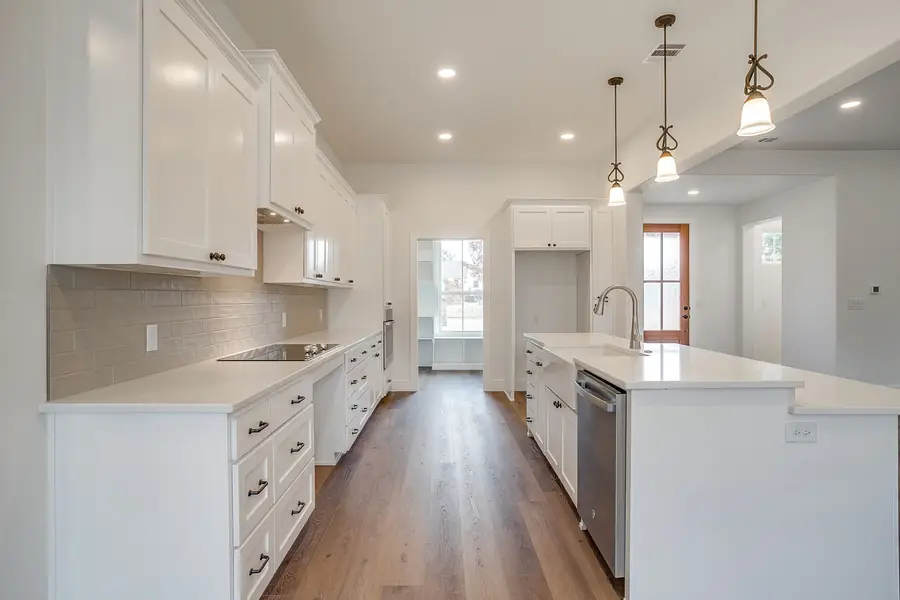
Kitchen range wall with custom vent hood and tile backsplash
Quartz countertops and cabinet hardware detail in the custom kitchen
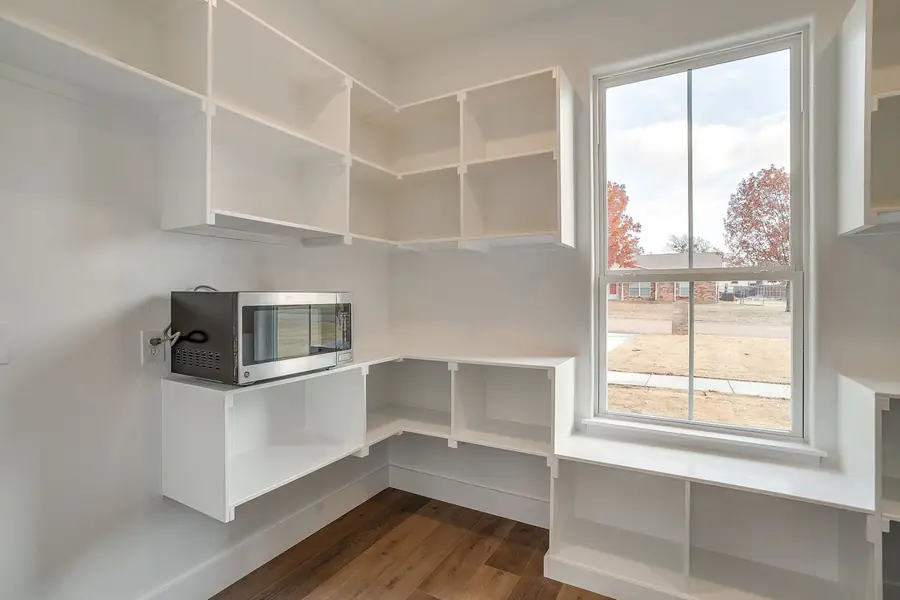
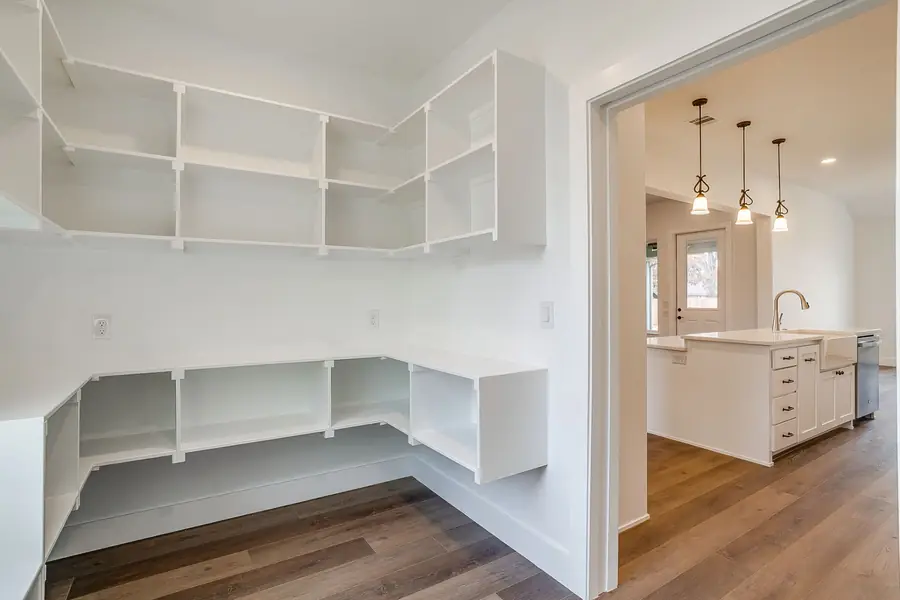
Walk-in pantry with built-in wood shelving
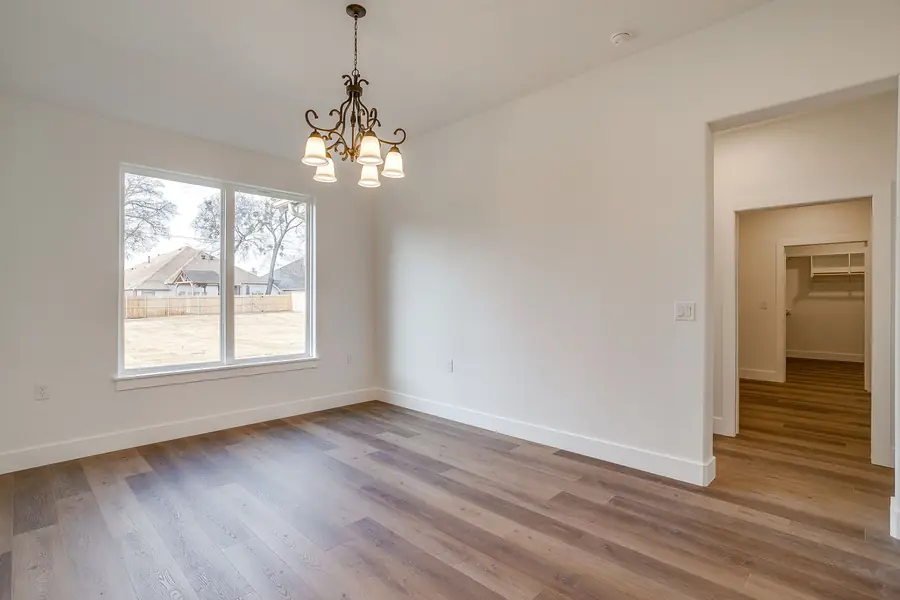
Dining space adjacent to the kitchen with backyard views
Kitchen sink and window overlooking the rear yard
Hallway with wide-plank flooring connecting the bedroom wing
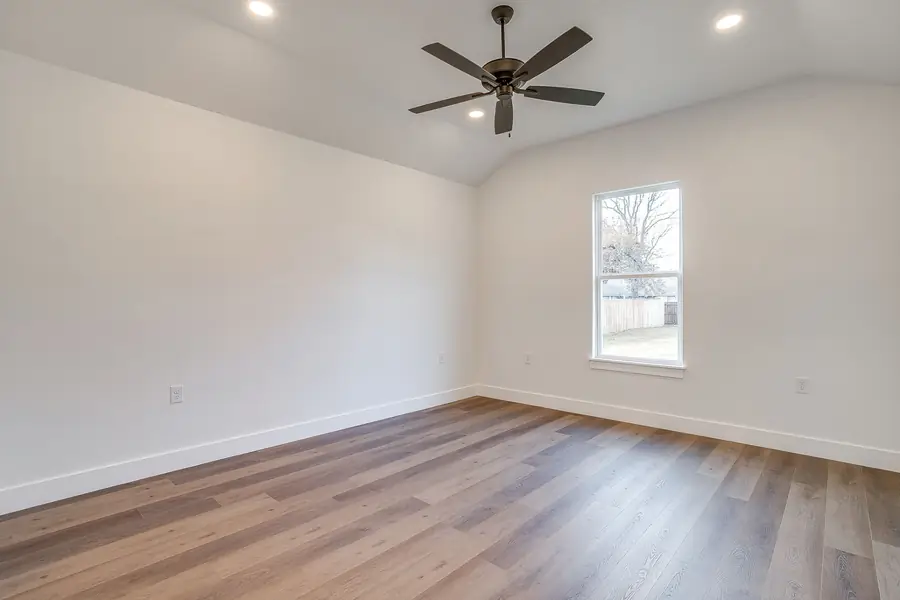
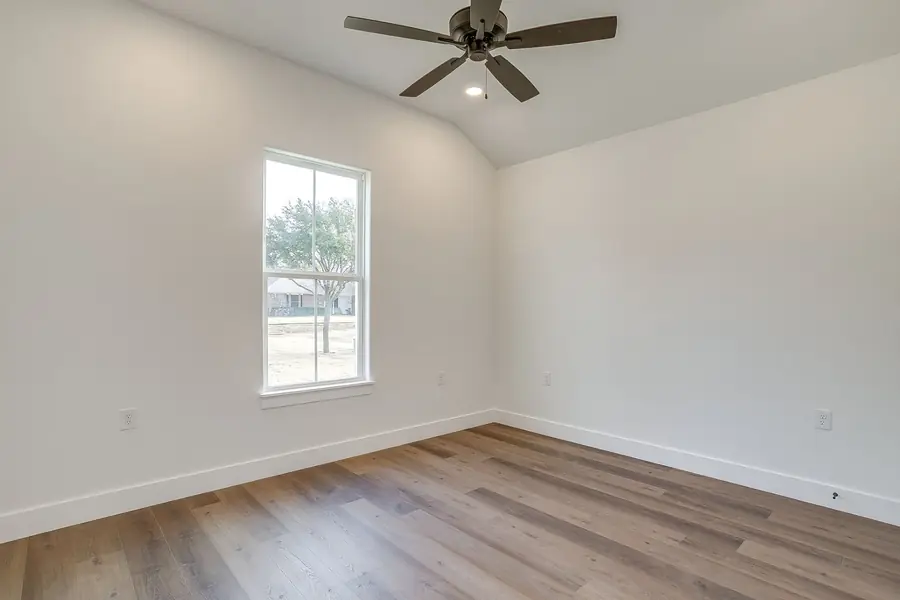
Guest bedroom with vaulted ceiling and ceiling fan
Secondary bedroom with large window and neutral finishes
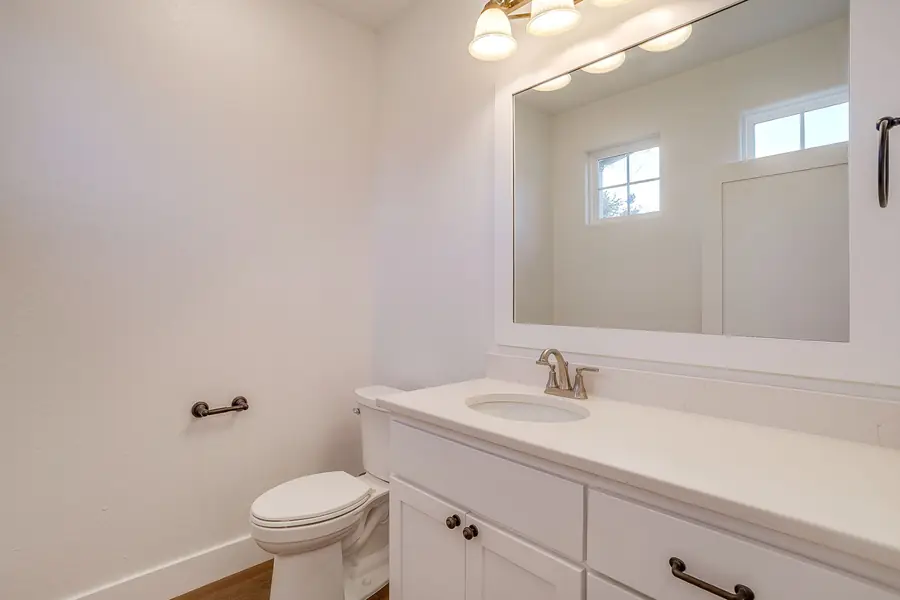
Guest bath with white vanity and quartz countertop
Hall bath shower and tile detail
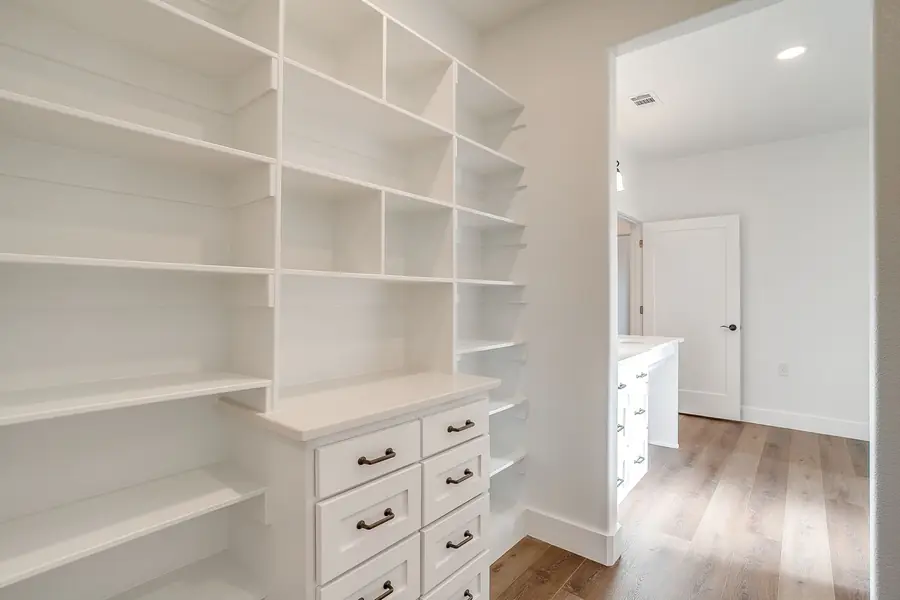
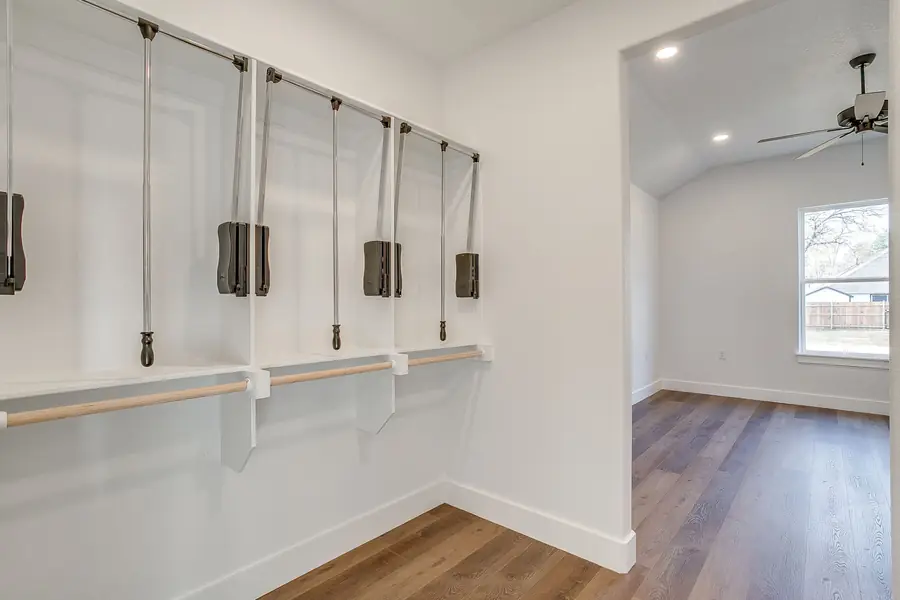
Walk-in closet with custom white built-in shelving
Bedroom closet with hanging rods and cubbies
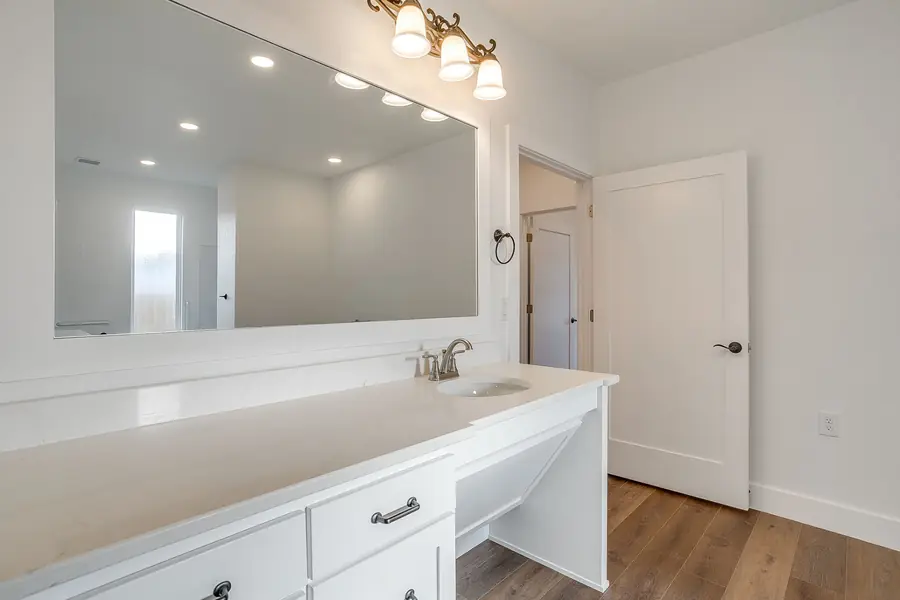
Secondary bathroom vanity with framed mirror
Bathtub and shower combination with tile surround
Bedroom with recessed lighting and vaulted ceiling
Interior hallway with linen storage
Home office space with natural light
Flex room with vaulted ceiling
Powder bath with pedestal vanity
Utility hall and storage cabinetry
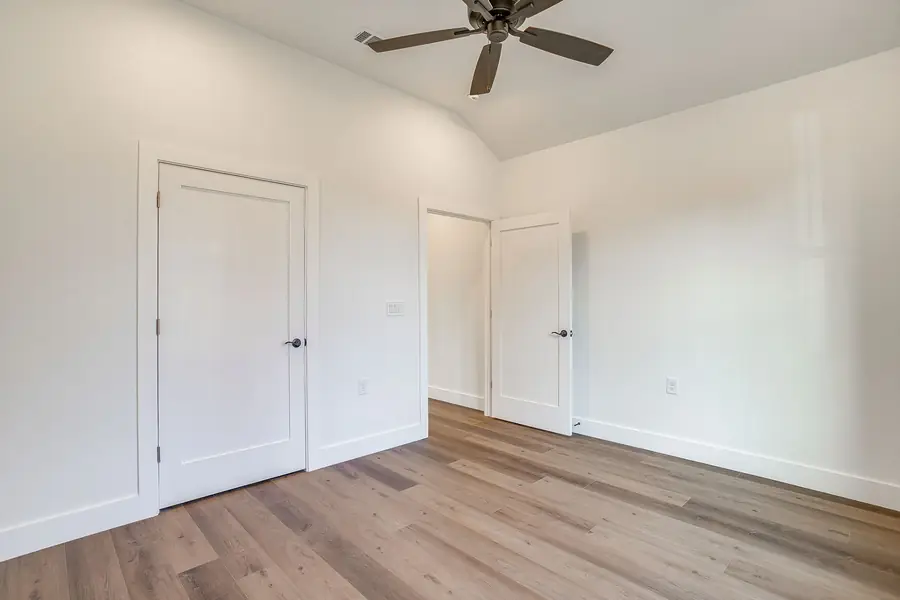
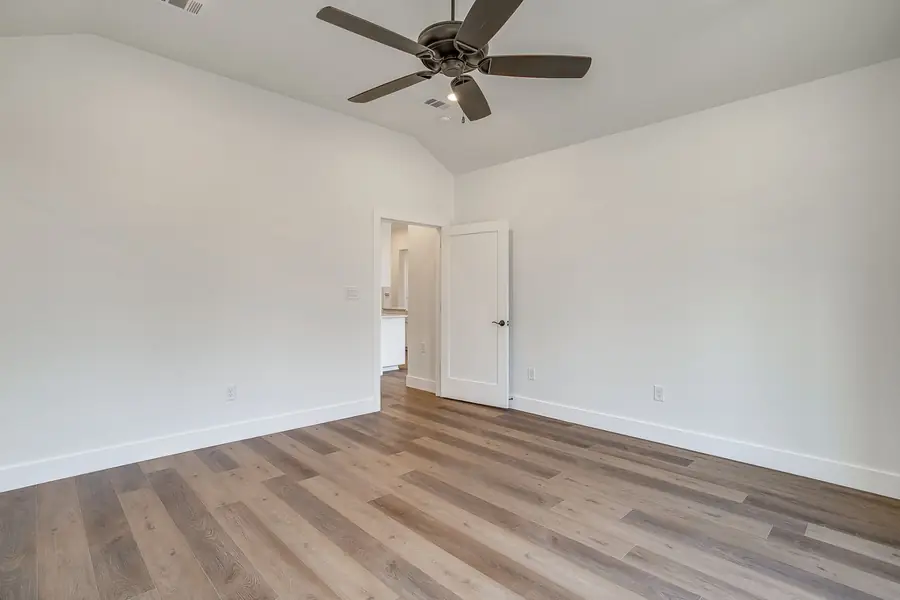
Bedroom with vaulted ceiling, ceiling fan, and dual closet doors
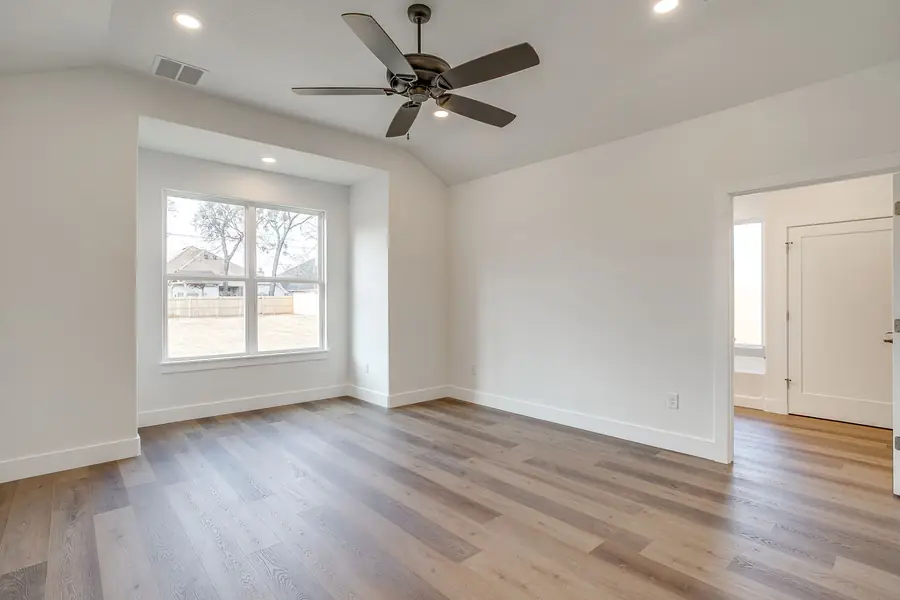
Primary suite with bay window overlooking the yard
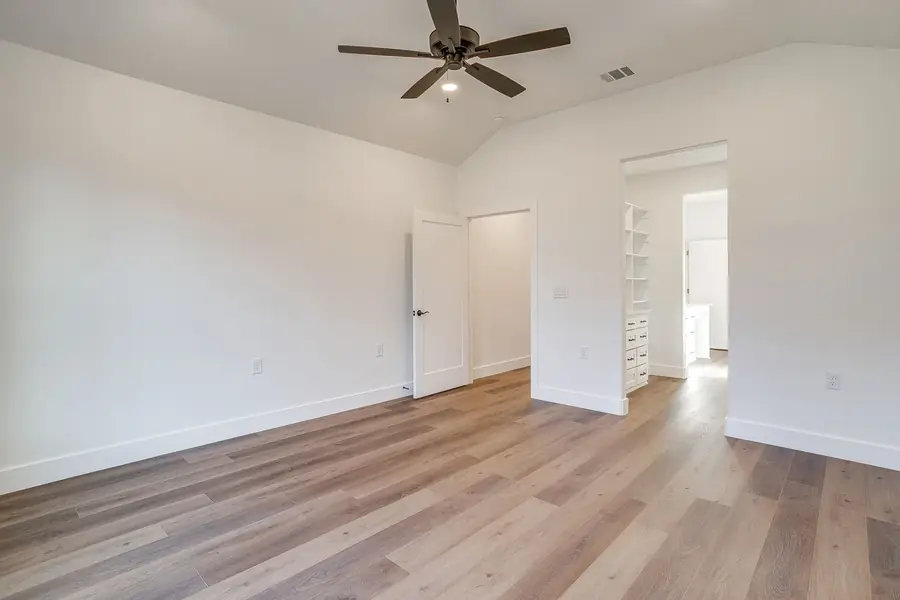
Bedroom with vaulted ceiling opening into the ensuite bath
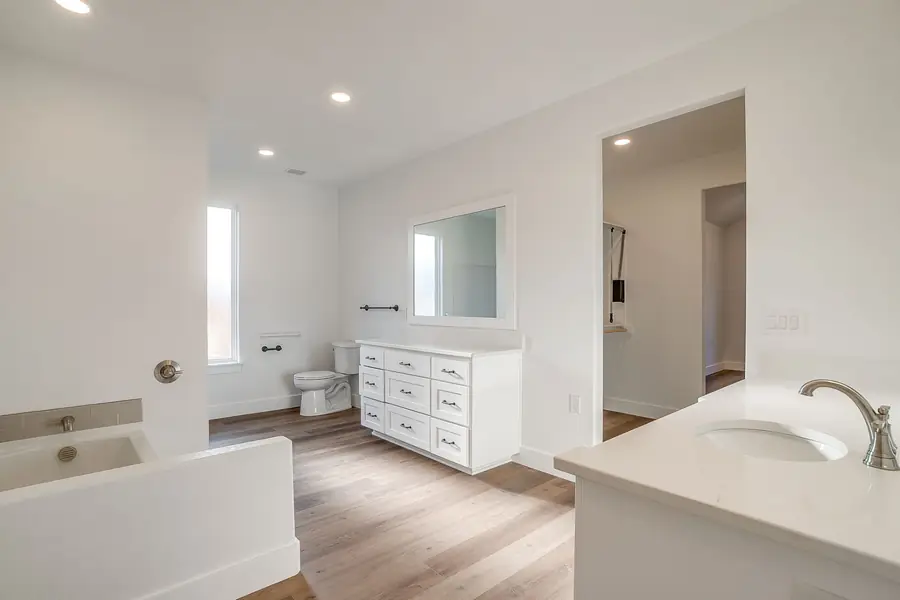
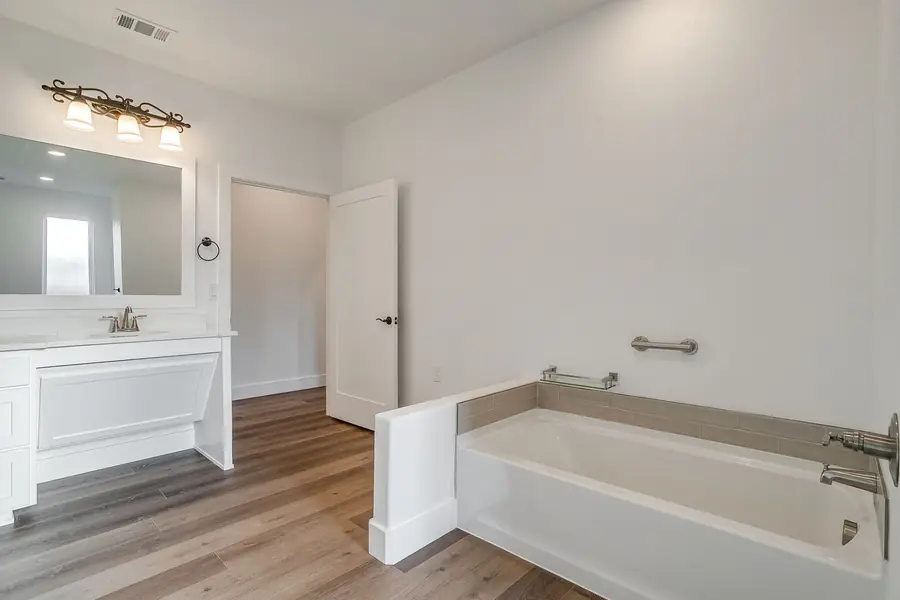
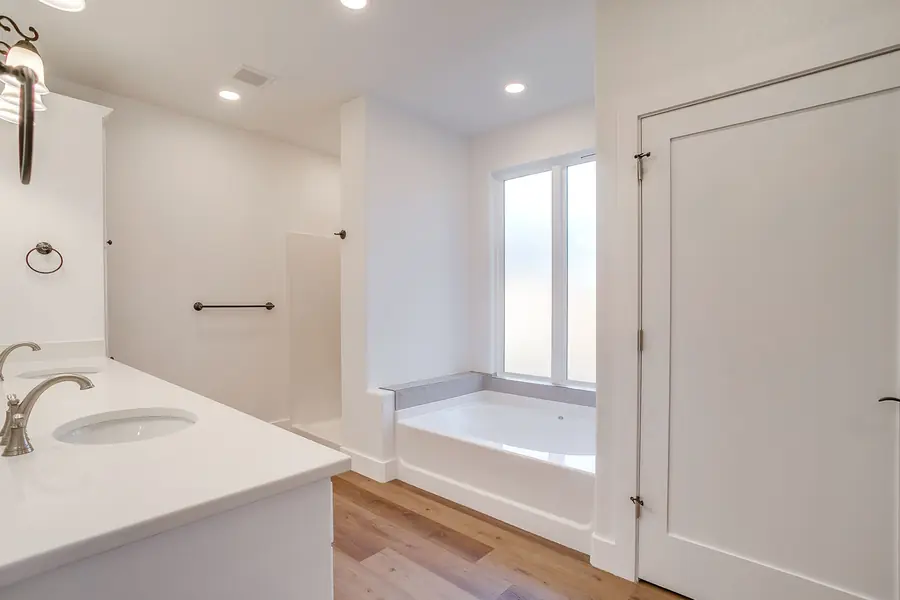
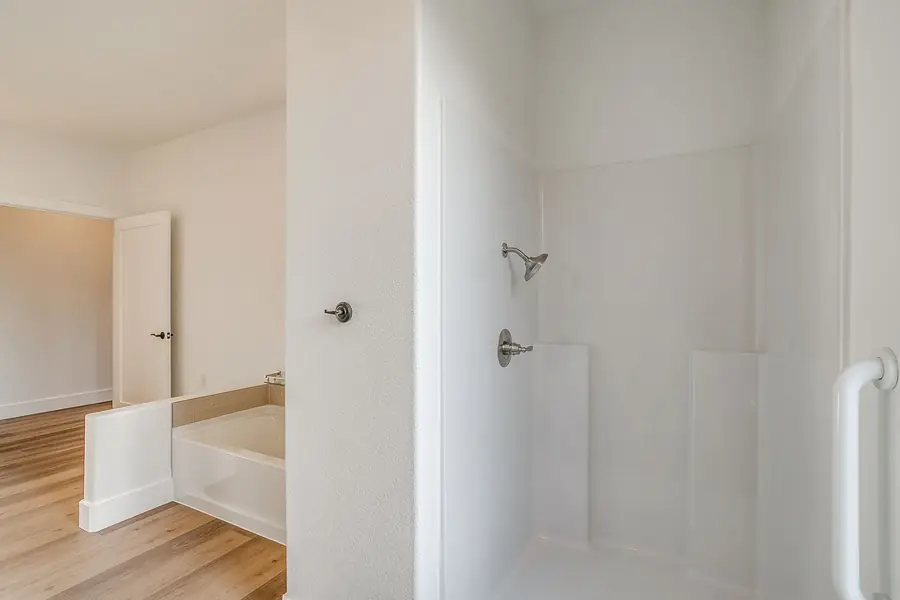
Primary bath with double vanity, soaking tub, and walk-in shower
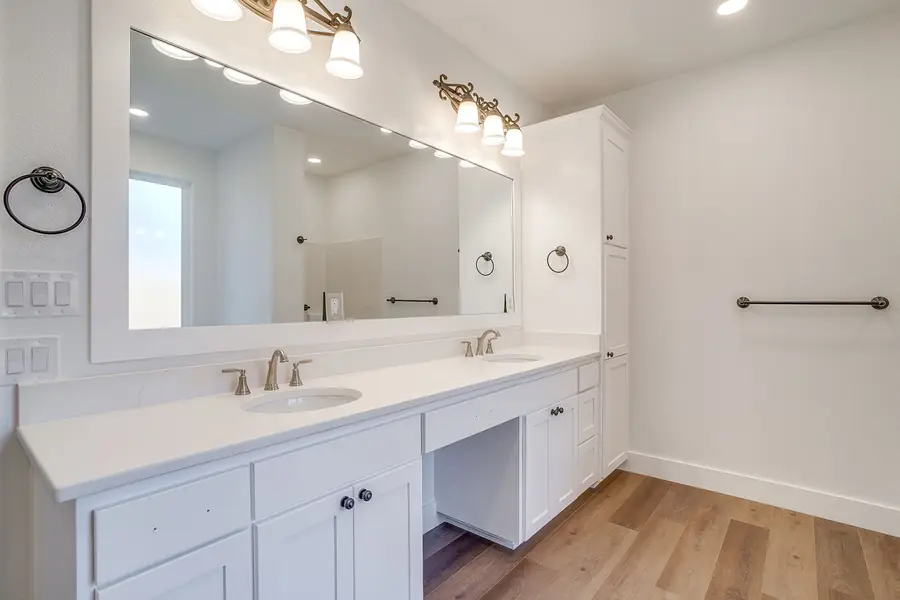
Primary bath double vanity with framed mirror and linen tower
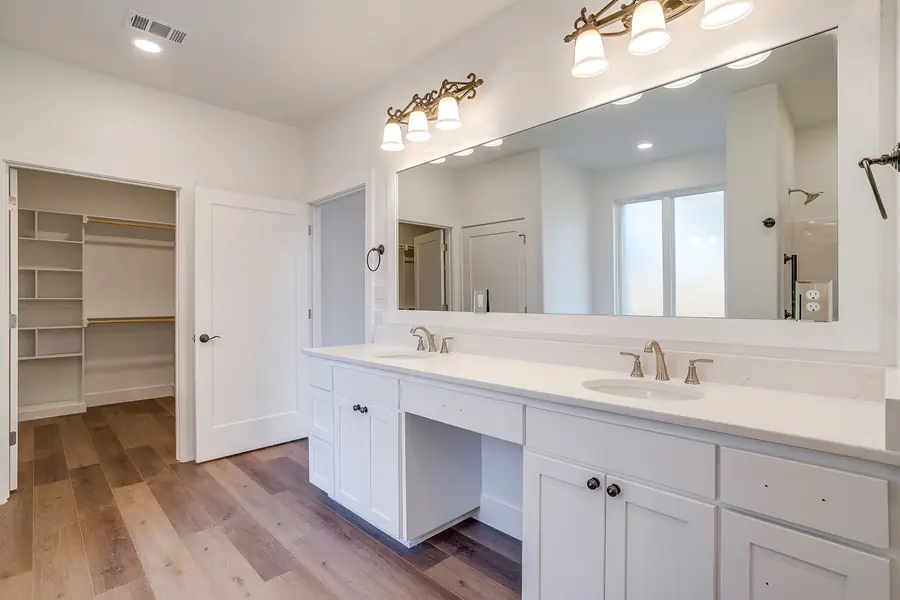
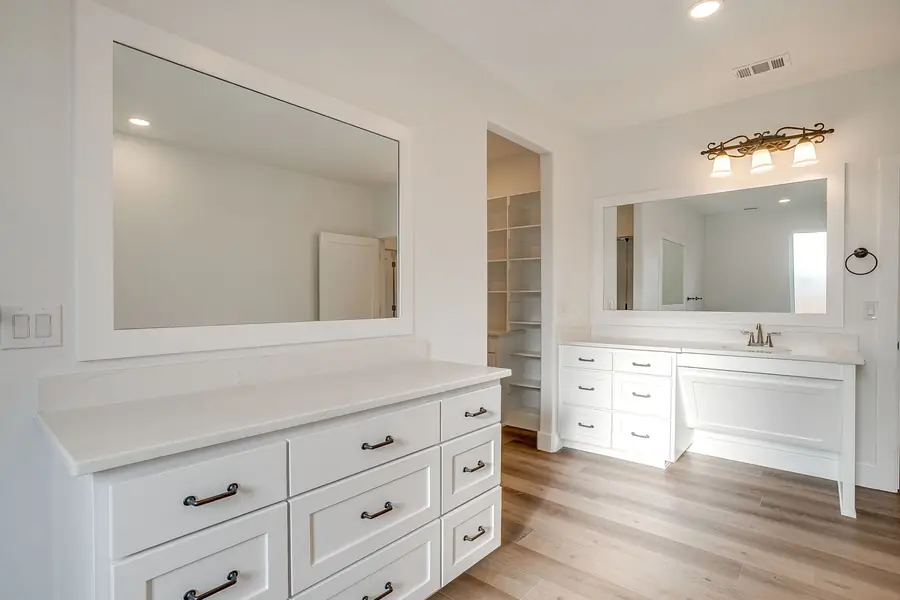
Primary bath vanity looking into the walk-in closet
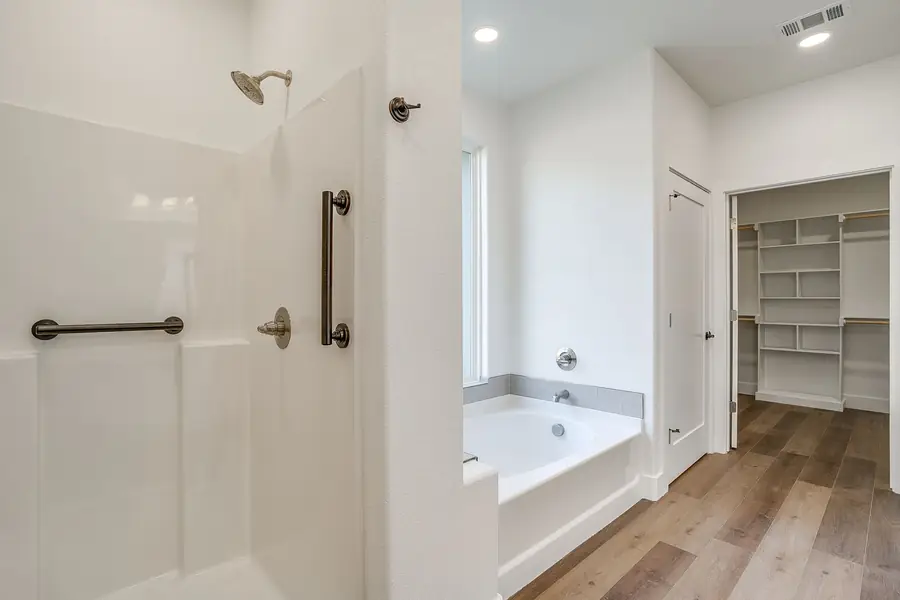
Walk-in shower, soaking tub, and closet entry in the primary bath
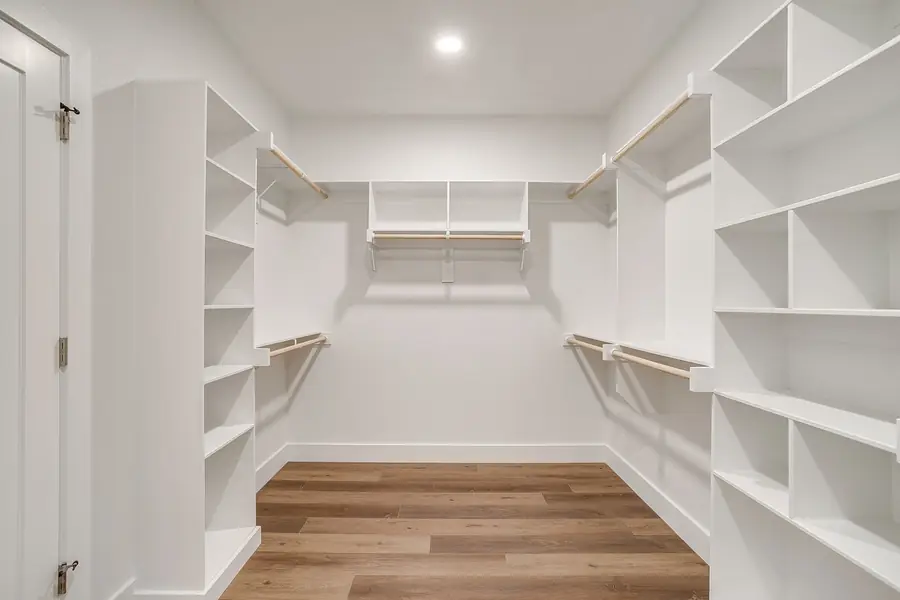
Large primary walk-in closet with floor-to-ceiling built-ins
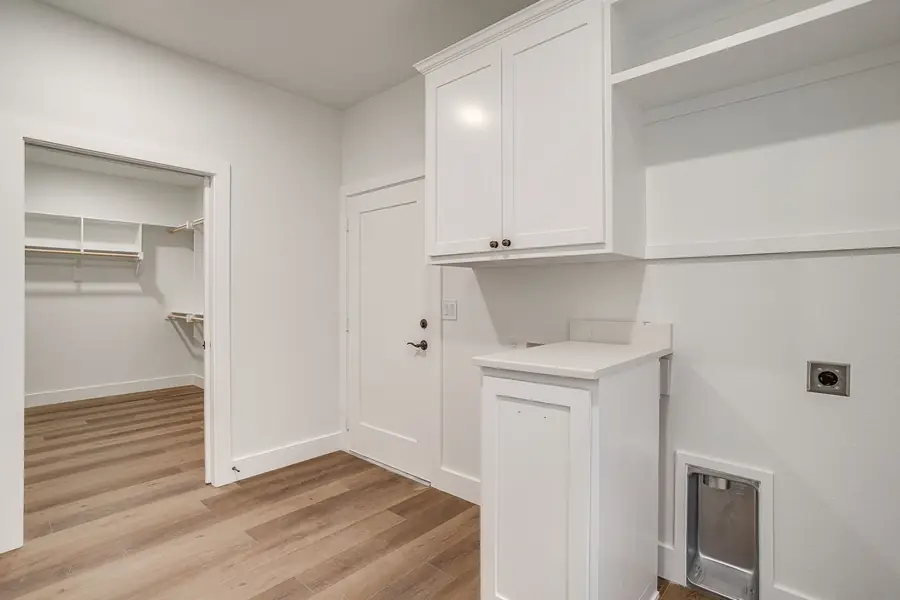
Laundry room with cabinetry, folding counter, and closet access
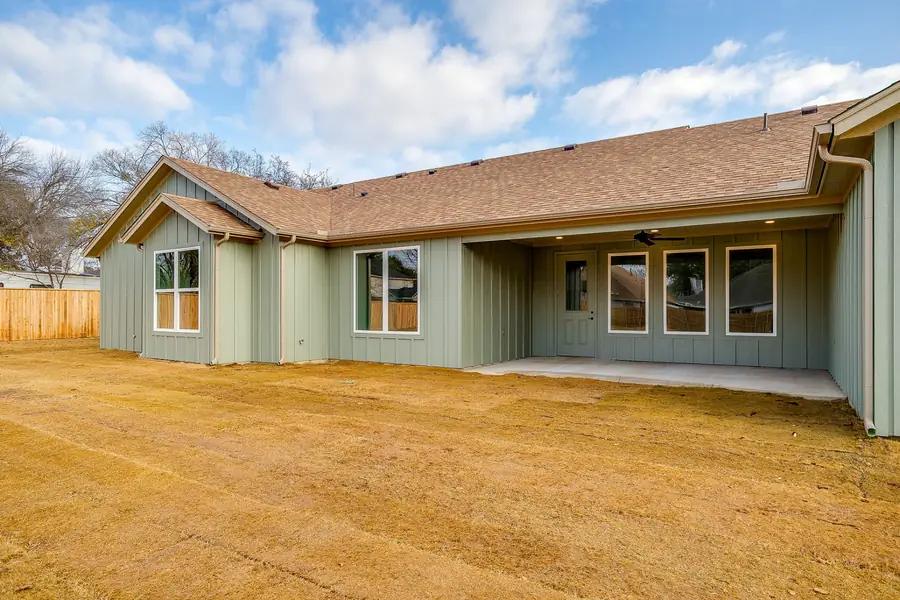
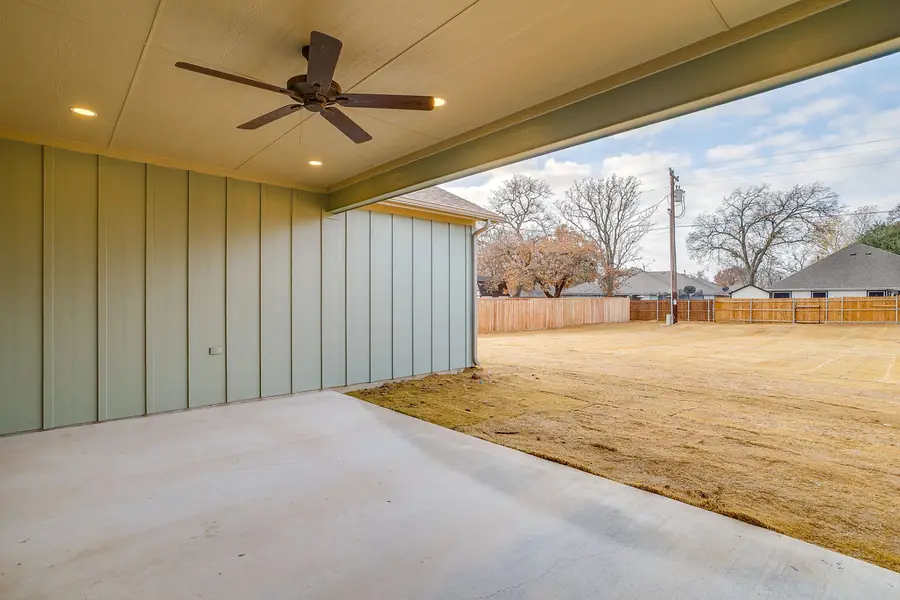
Covered rear patio with ceiling fan overlooking the fenced backyard
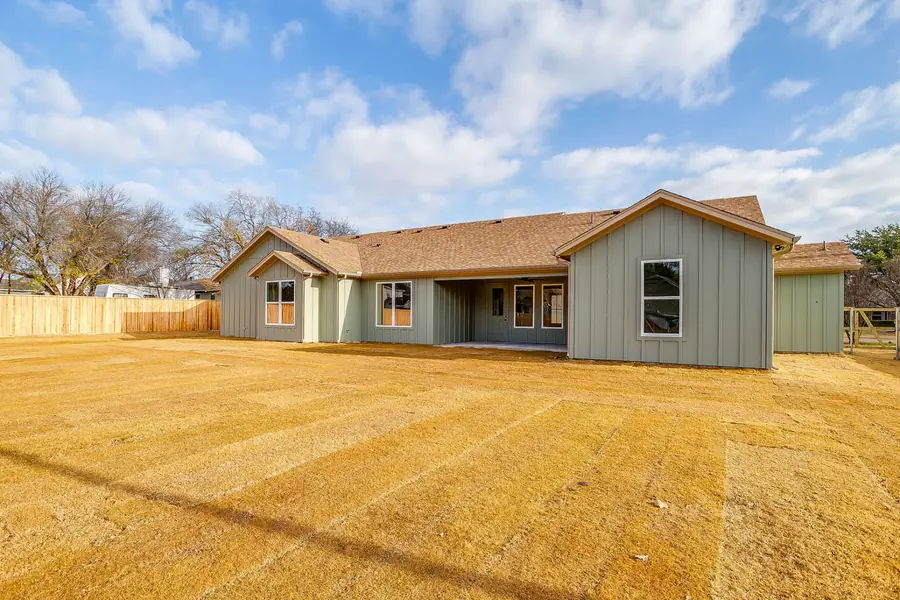
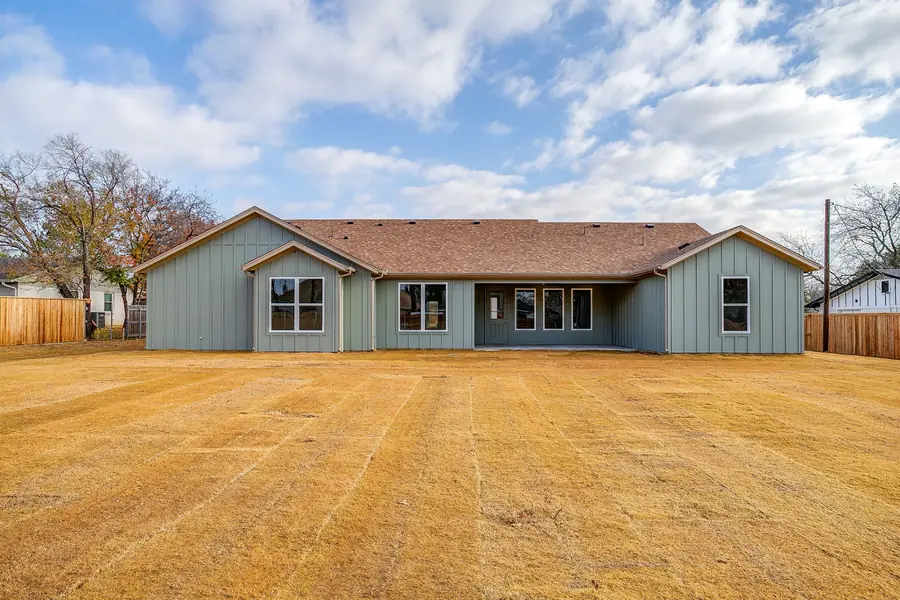
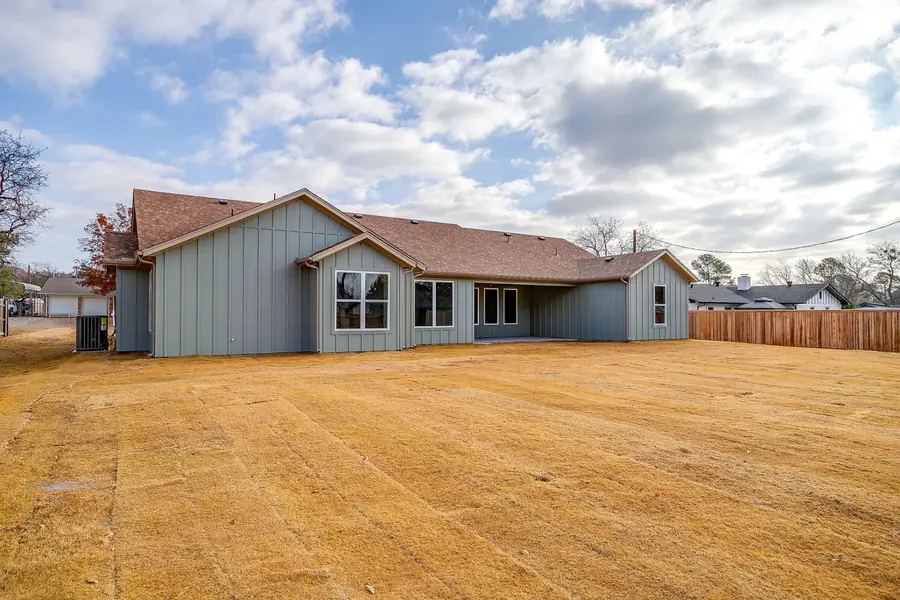
Rear exterior of the Wicker Way custom home with covered patio and board-and-batten siding
Wide rear elevation of the custom home and detached storage building
Straight-on rear view of the Granbury custom home across the fenced backyard
Side and rear exterior showing the gabled rooflines of the custom build
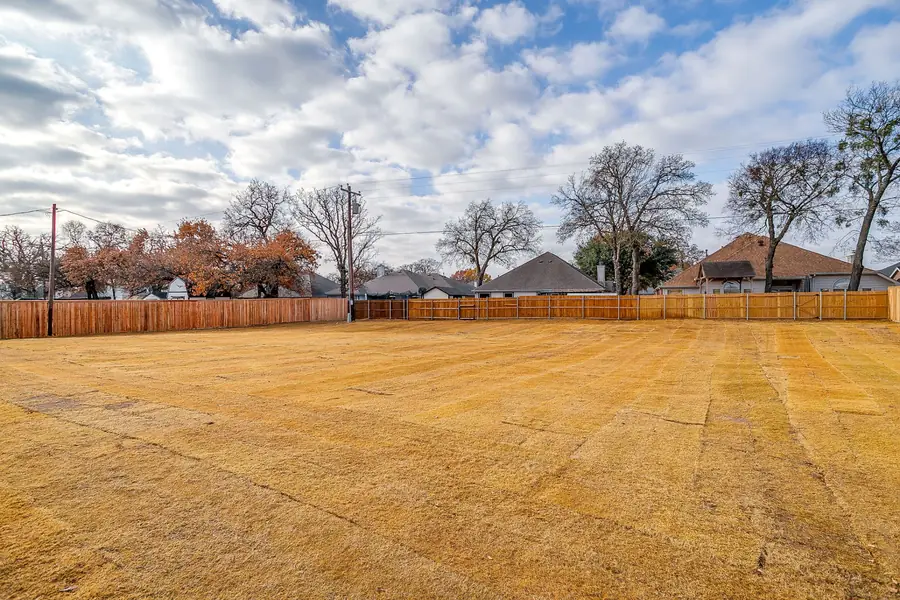
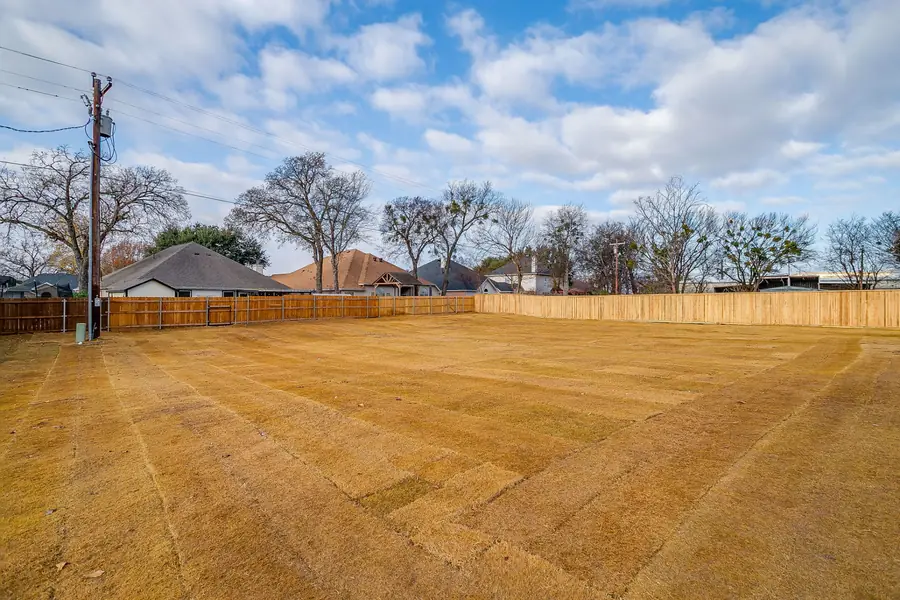
Fenced backyard with freshly sodded lawn at 436 Wicker Way
Large corner lot and backyard of the completed Granbury custom home
— Next steps

Build something like this in Granbury.