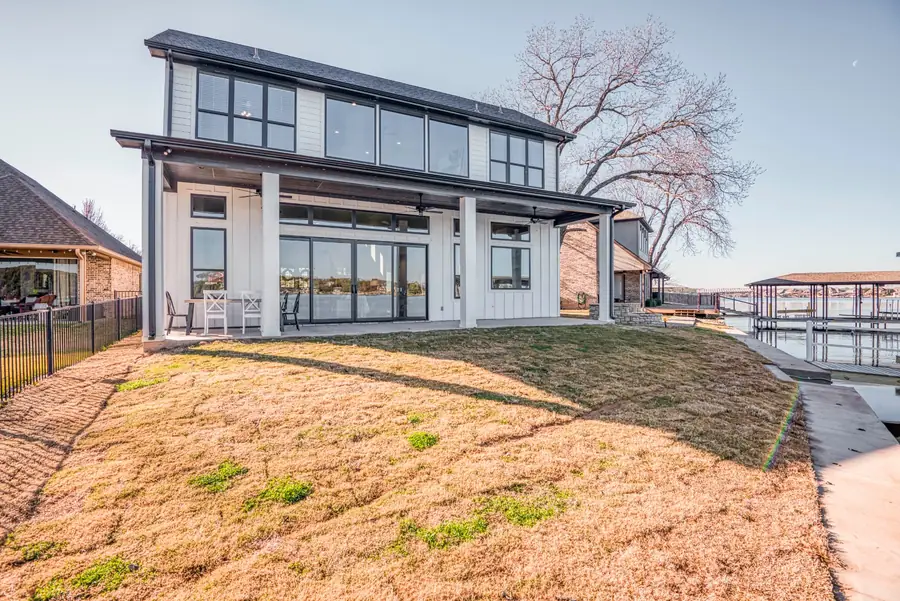
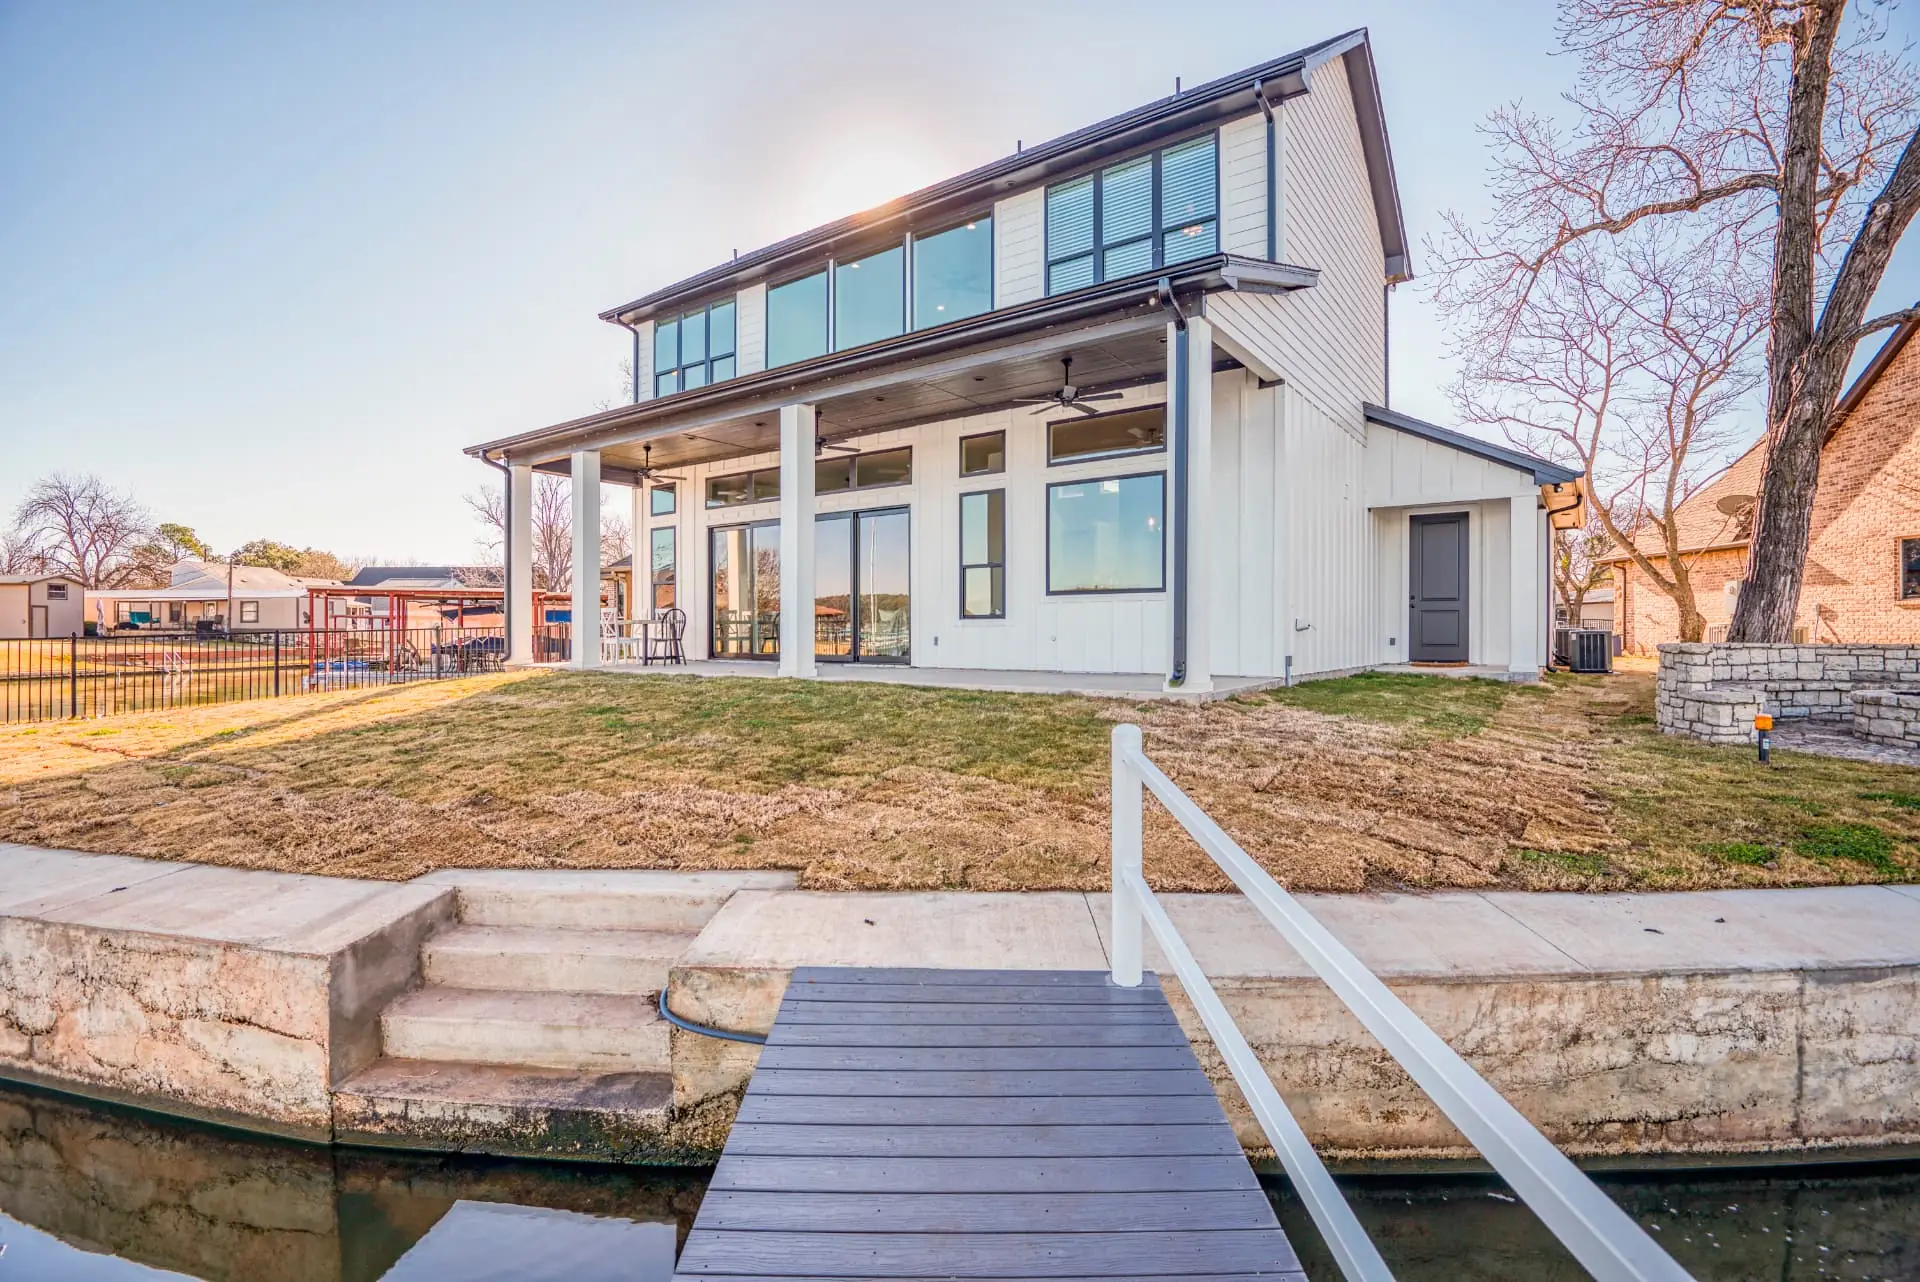
Rear exterior of a white lakefront custom home with black-trimmed windows

— Granbury, Texas

Hawaiian Ct

A two-story lakefront home on Lake Granbury — private covered dock, shiplap hearth, and an upstairs lounge built entirely around the water.

— The build

A lakefront custom home oriented to the water.

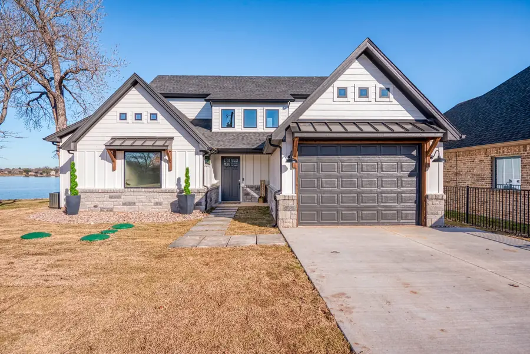
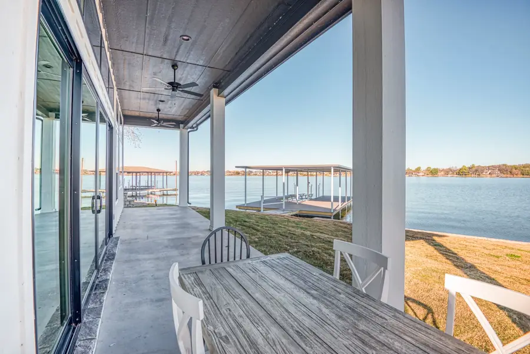
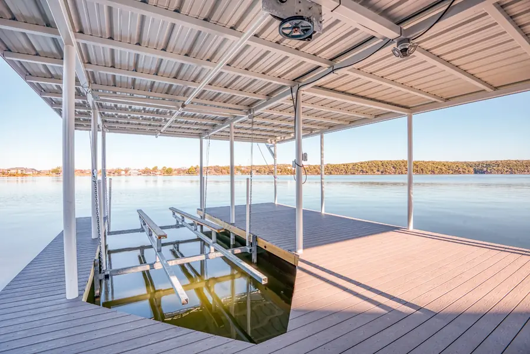
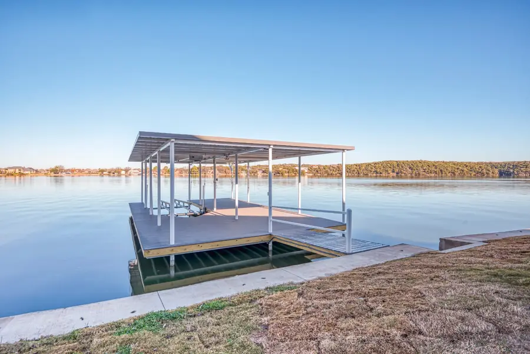
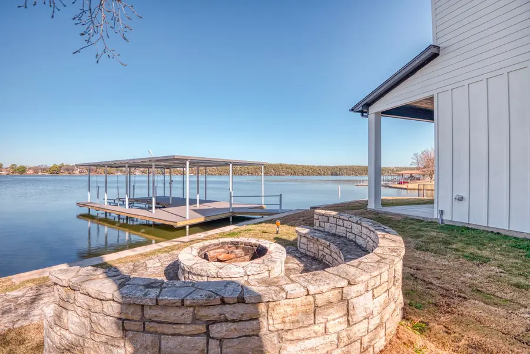
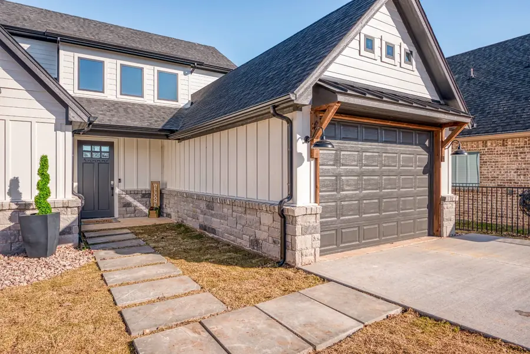
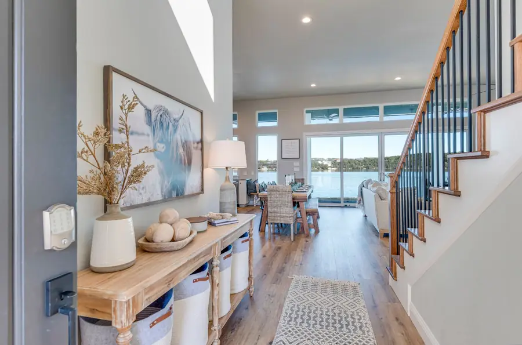
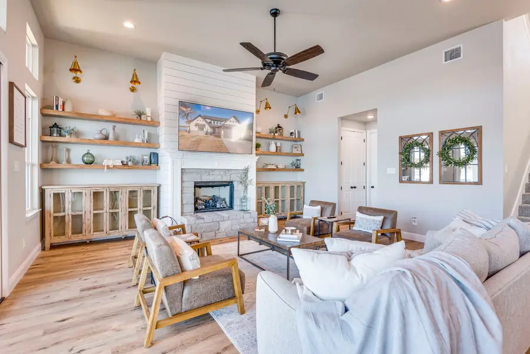
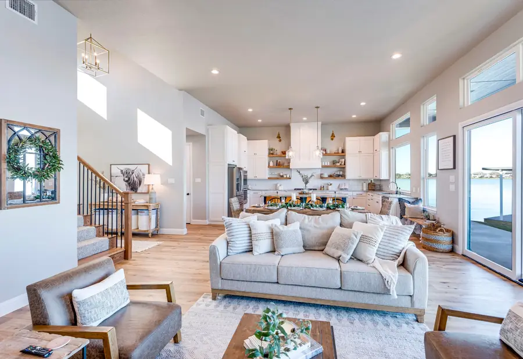
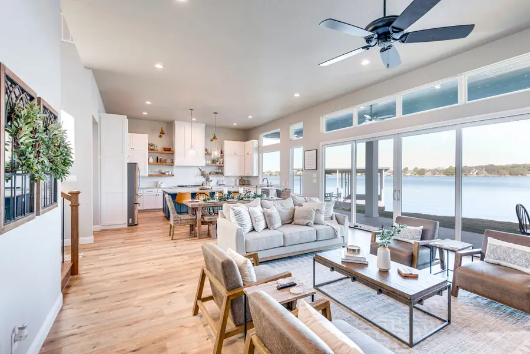
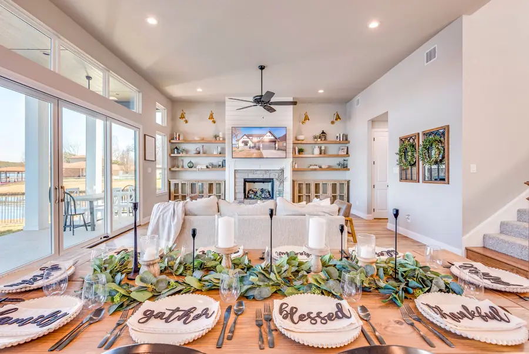
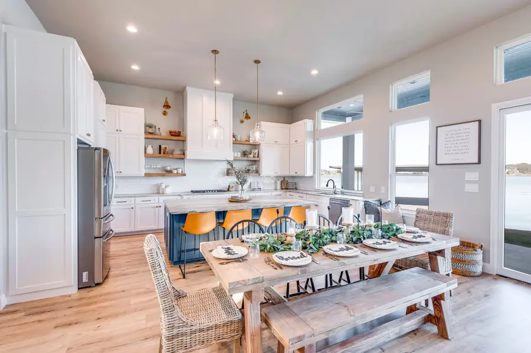
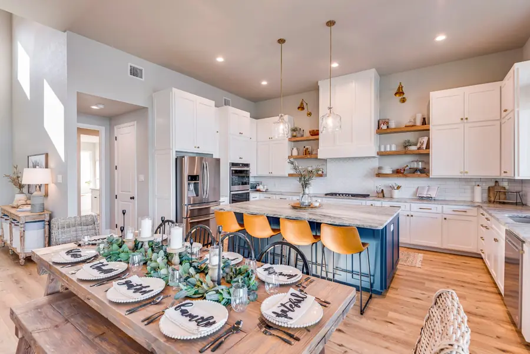
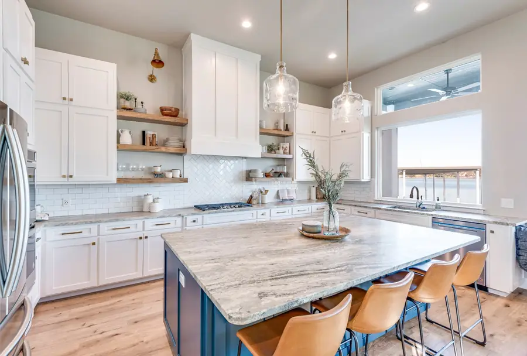
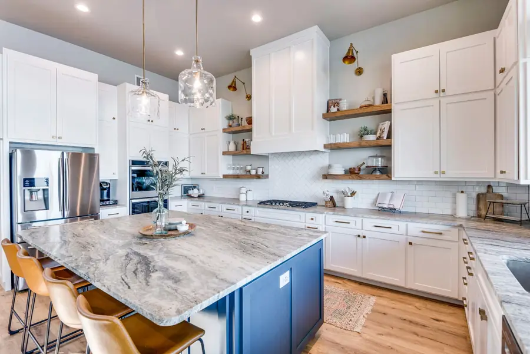
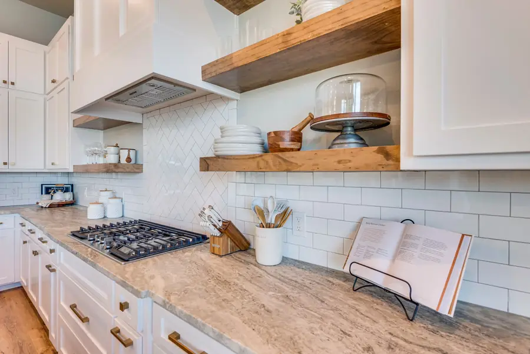
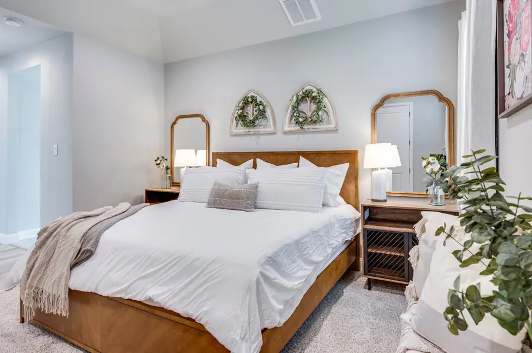
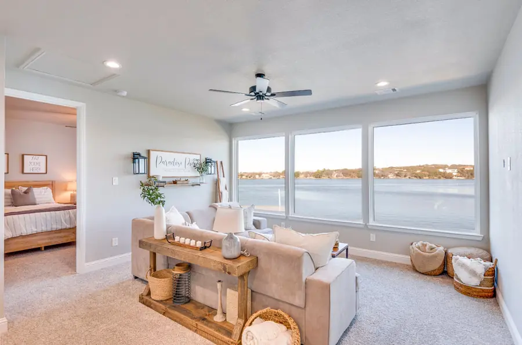
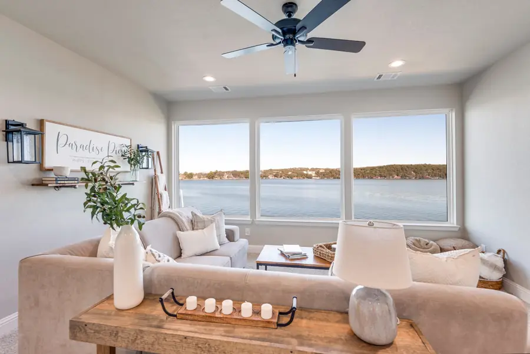
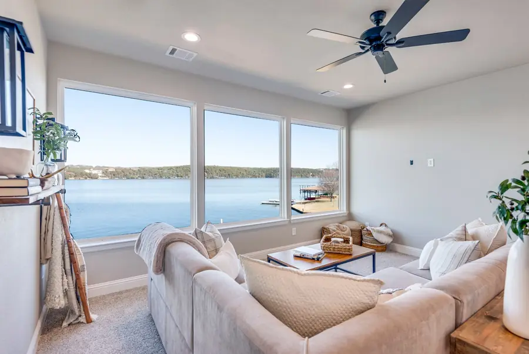
Hawaiian Ct reads as a modern white farmhouse from the street — black gables, stone wainscoting, gooseneck lighting — then opens across the back into glass. The great room centers on a shiplap fireplace flanked by built-ins, with a navy marble-topped island kitchen and herringbone tile just beyond. Downstairs the primary suite carries a freestanding tub, glass shower, and a fully built-out closet; upstairs, a second lounge and guest rooms take the panorama. Outside, a covered patio steps down past a stone fire pit to a private covered boat dock with a lift.

Location

Granbury, Texas

Type

Lakefront custom home

Feature

Private boat dock

Status

Completed

Photo tour of the Hawaiian Ct lakefront home
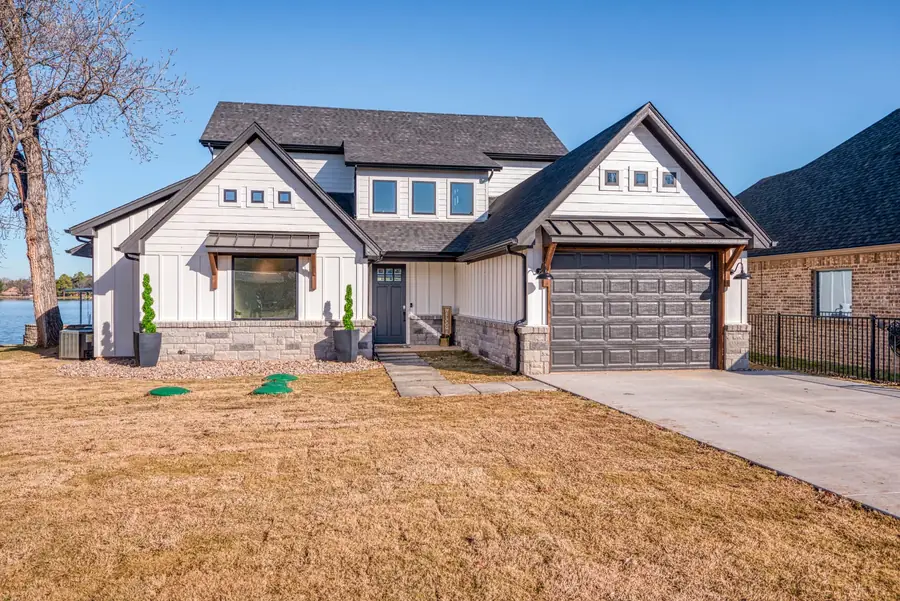
Front exterior of a modern white farmhouse with black gables and stone wainscoting
Front elevation with driveway, garage, and manicured lawn
Side exterior with a grassy slope down to the lake
Covered concrete back patio looking out to the lake and boat dock
Covered metal boat dock with lift on Lake Granbury
Private boat dock on calm lake water at sunset
Lakeside fire pit with stone seating overlooking the dock
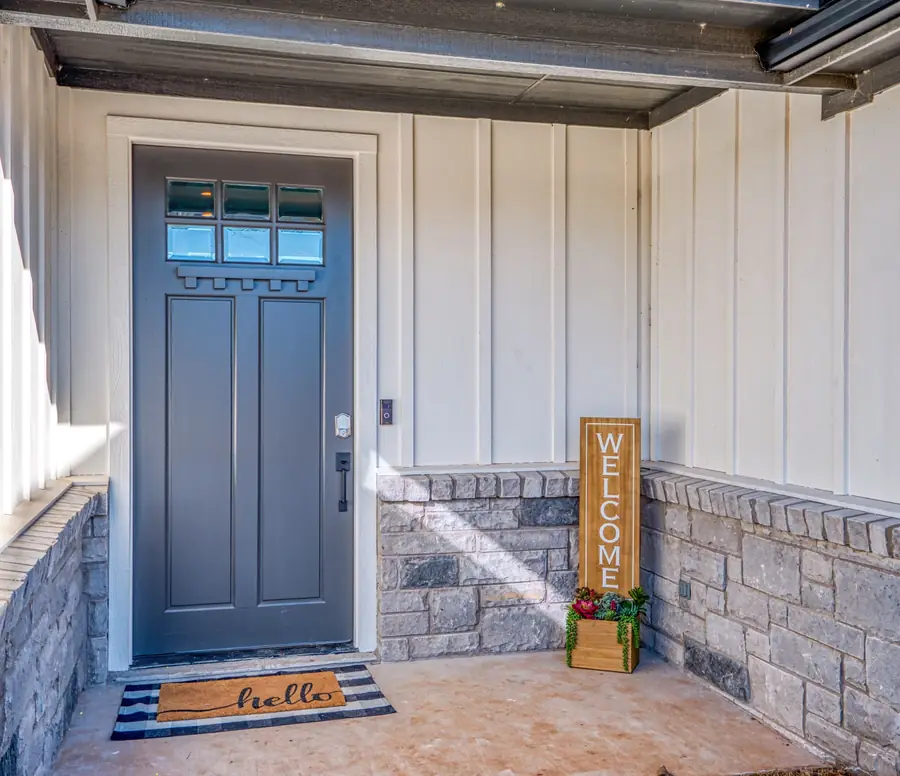
Dark gray front door with welcome sign and doormat
Entry and garage elevation with black gooseneck lighting
Entryway looking into the open-concept living space with lake views
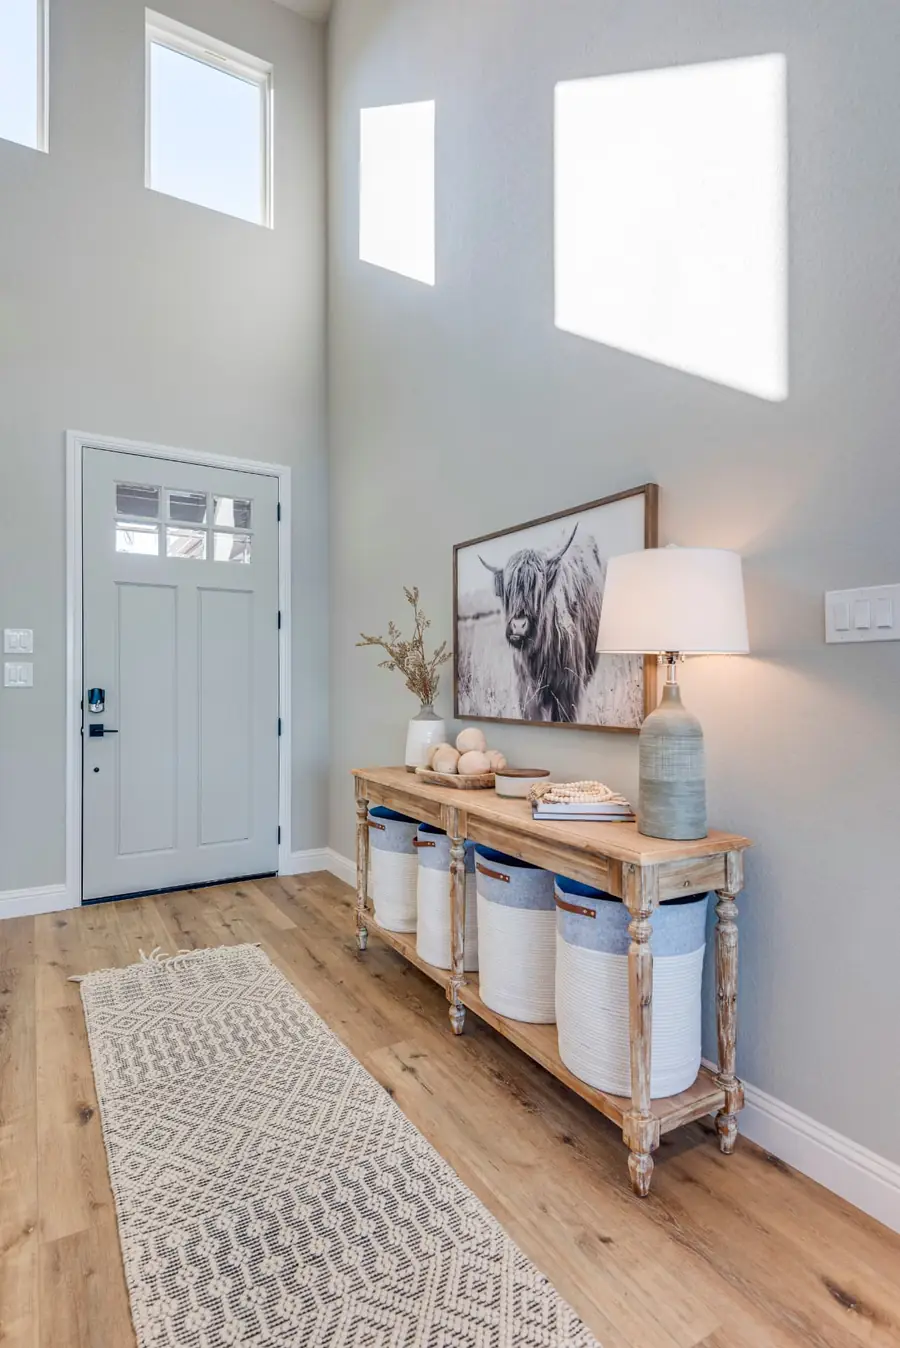
High-ceiling foyer with light wood console table and large artwork
Living room with shiplap fireplace, built-in shelving, and mounted TV
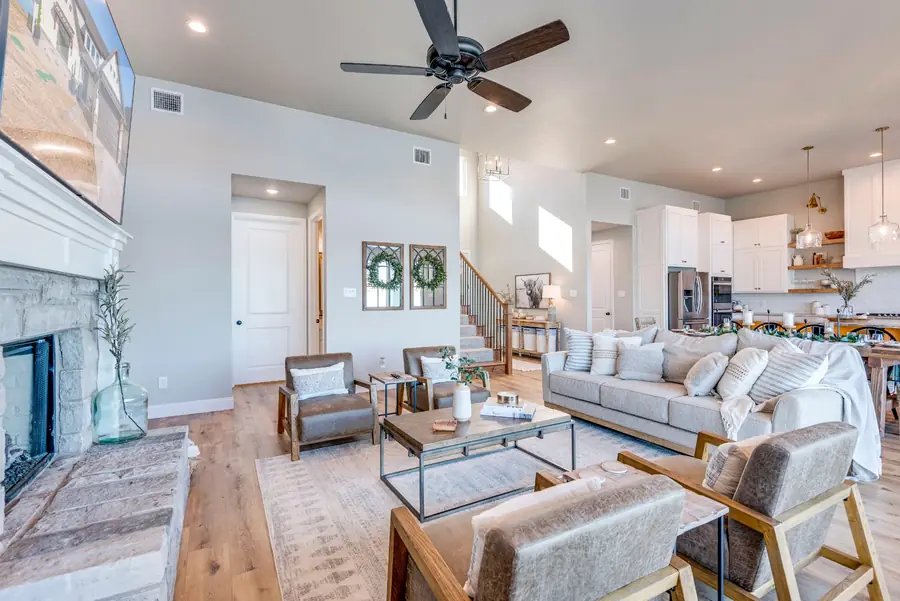
Open living area with gray armchairs, sofa, and kitchen beyond
Flow between the living room, dining area, and kitchen
Living room framed by large glass sliding doors onto the lake
Vaulted living room filled with natural light from the dining side
Dining area with a long wood table and navy kitchen island beyond
Kitchen with white cabinetry, marble-topped blue island, and gold fixtures
Kitchen workspace with white herringbone tile backsplash
Kitchen with stainless refrigerator and perimeter cabinetry
Range wall with floating wood shelves in the kitchen
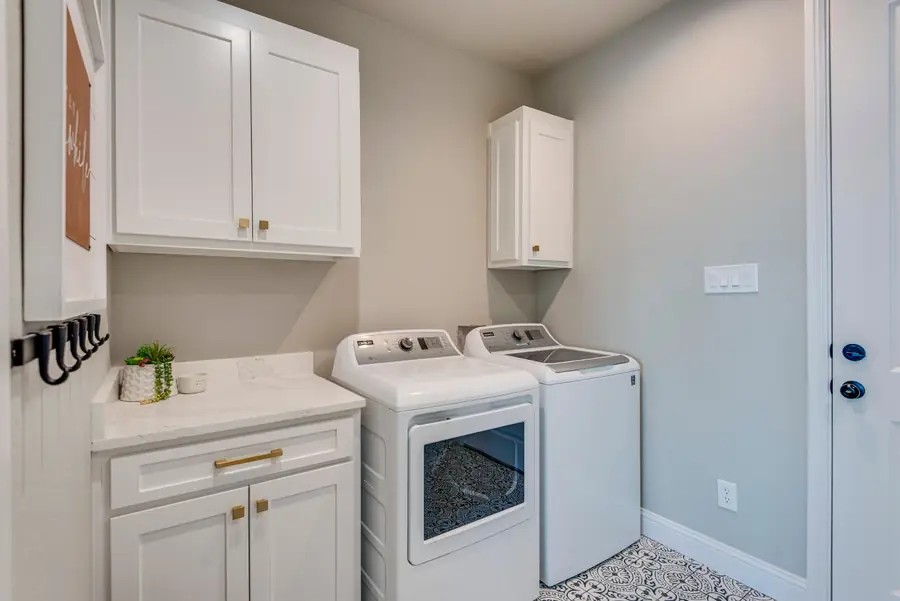
Laundry room with white cabinetry and patterned floor tile
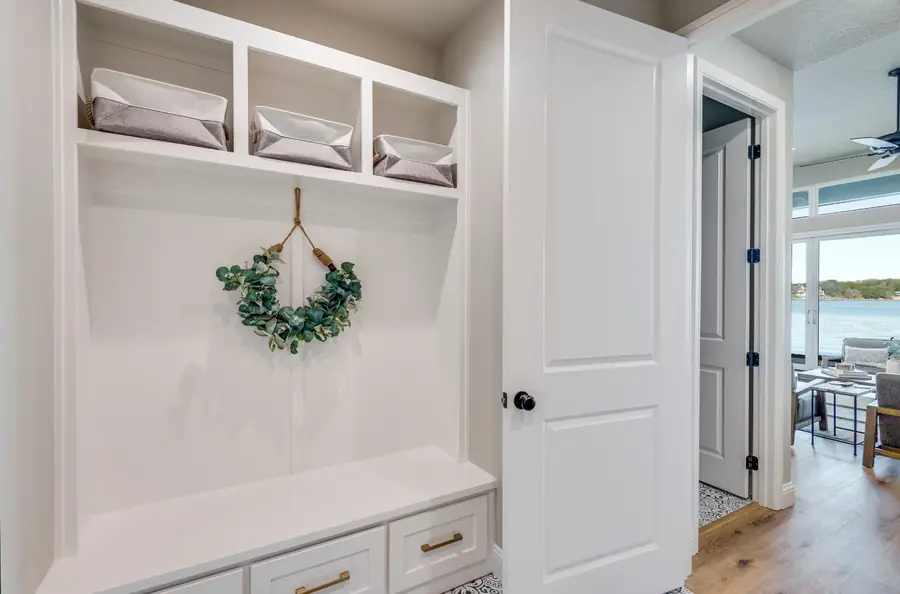
Mudroom with white built-in cubbies and bench
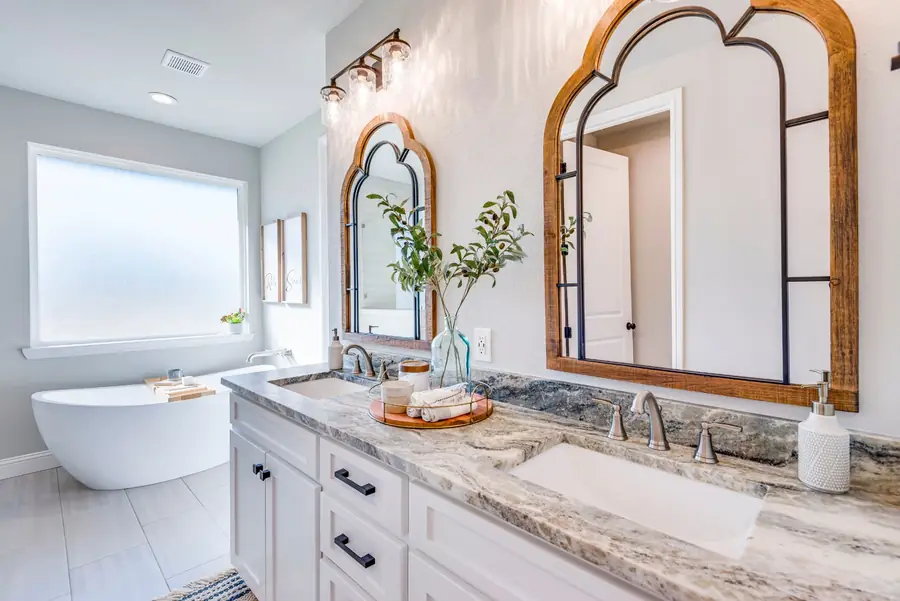
Bathroom double vanity with marble tops and wood-framed mirrors
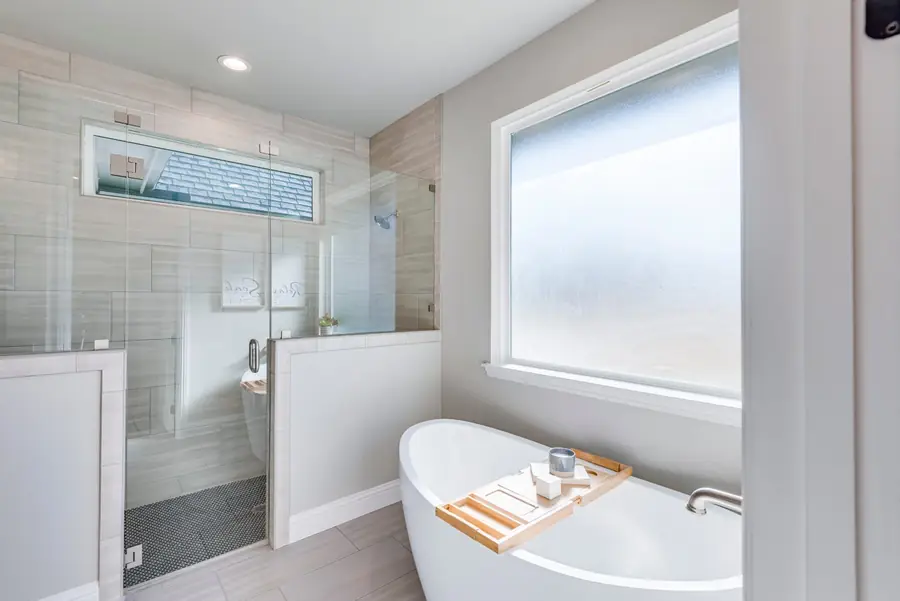
Primary bath with freestanding tub and glass walk-in shower
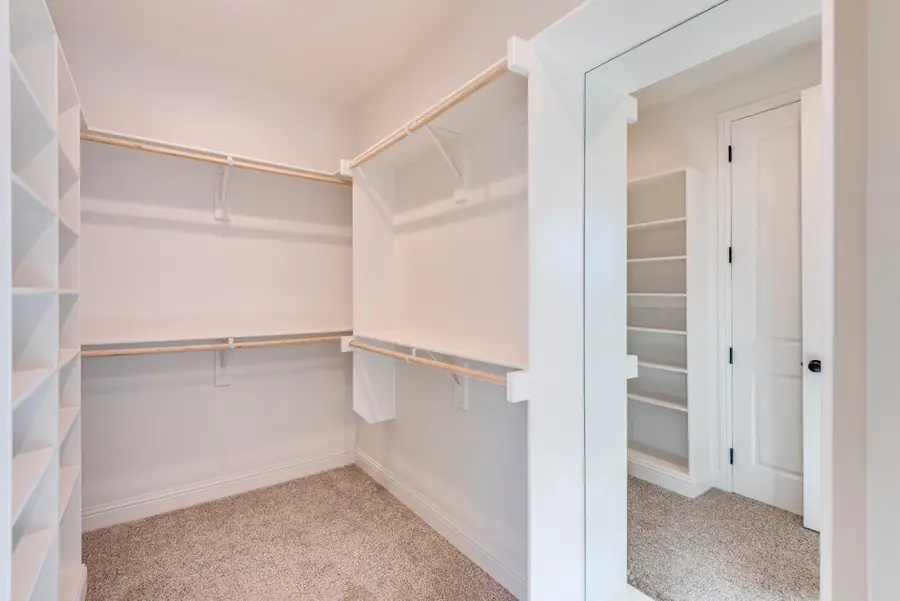
Walk-in closet with built-in white shelving and drawers
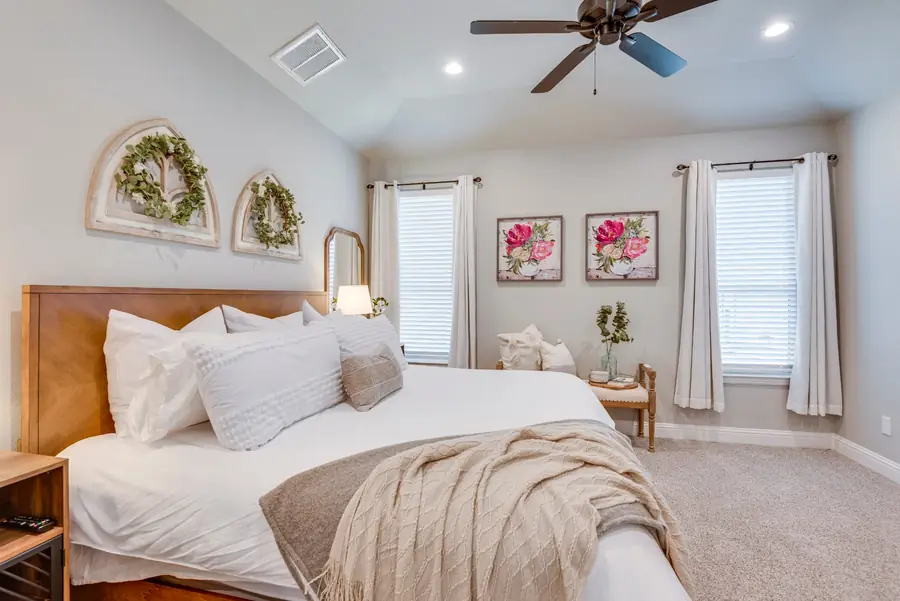
Primary bedroom with wood headboard and arched window decor
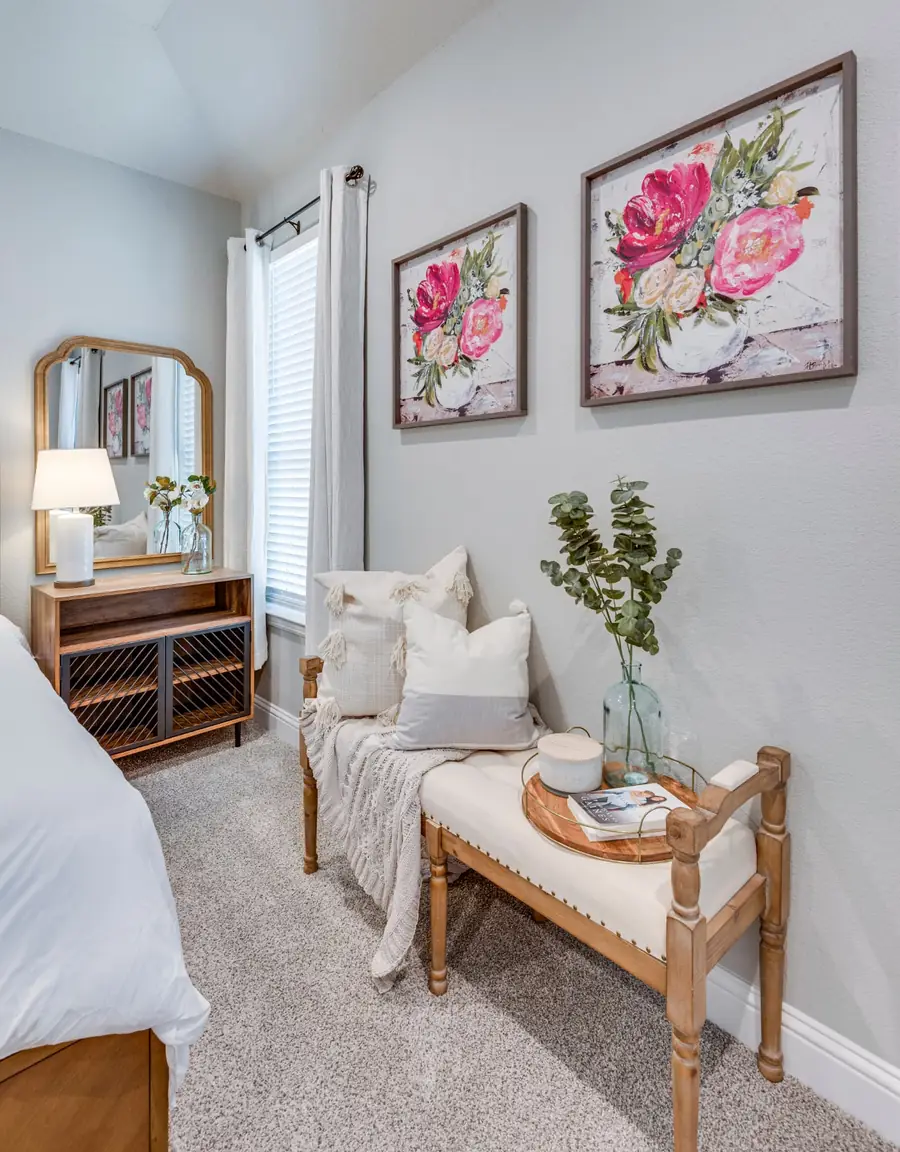
Bedroom corner with wood bench and vanity mirror
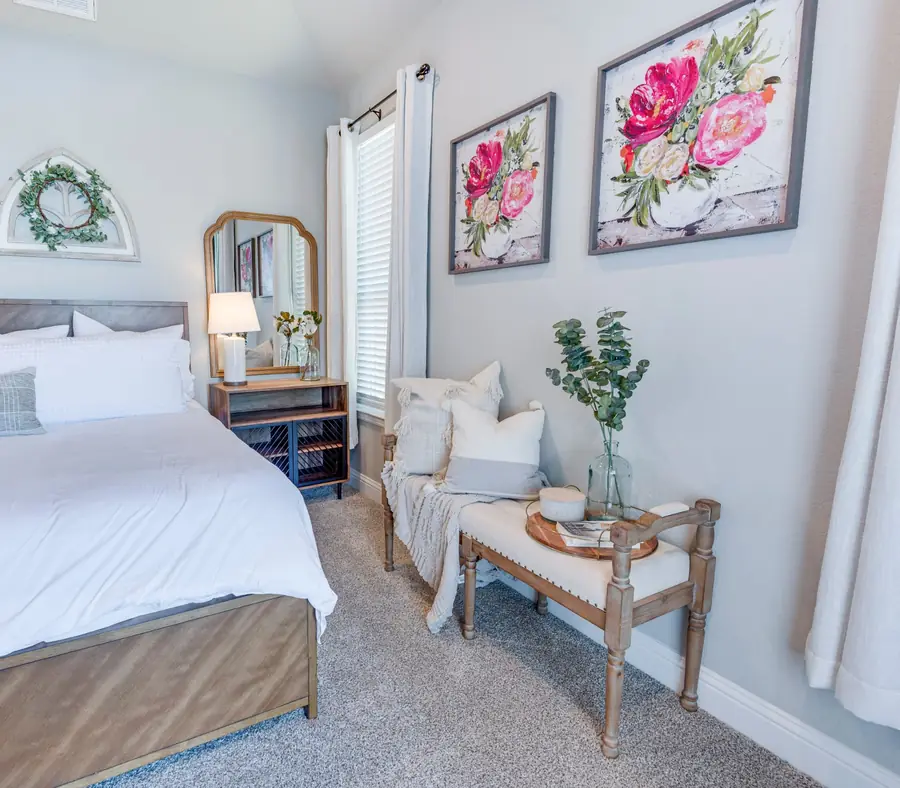
Bedroom with layered bedding and corner decor
Bedroom with symmetrical nightstands and mirrors
Upstairs lounge with sofa facing the lake-view windows
Upstairs living area with panoramic lake views
Wall of windows in the upstairs lounge overlooking the water
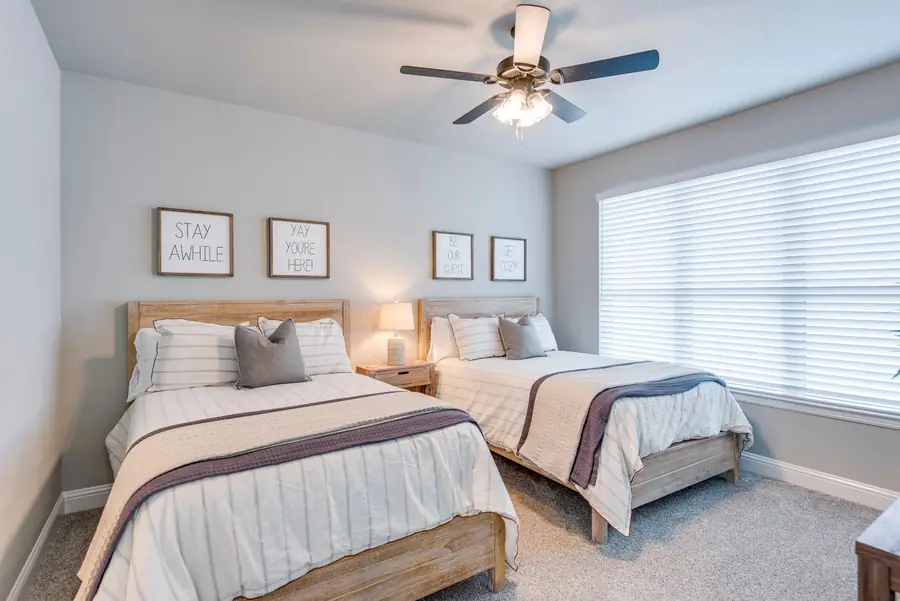
Guest bedroom with twin beds and playful wall art
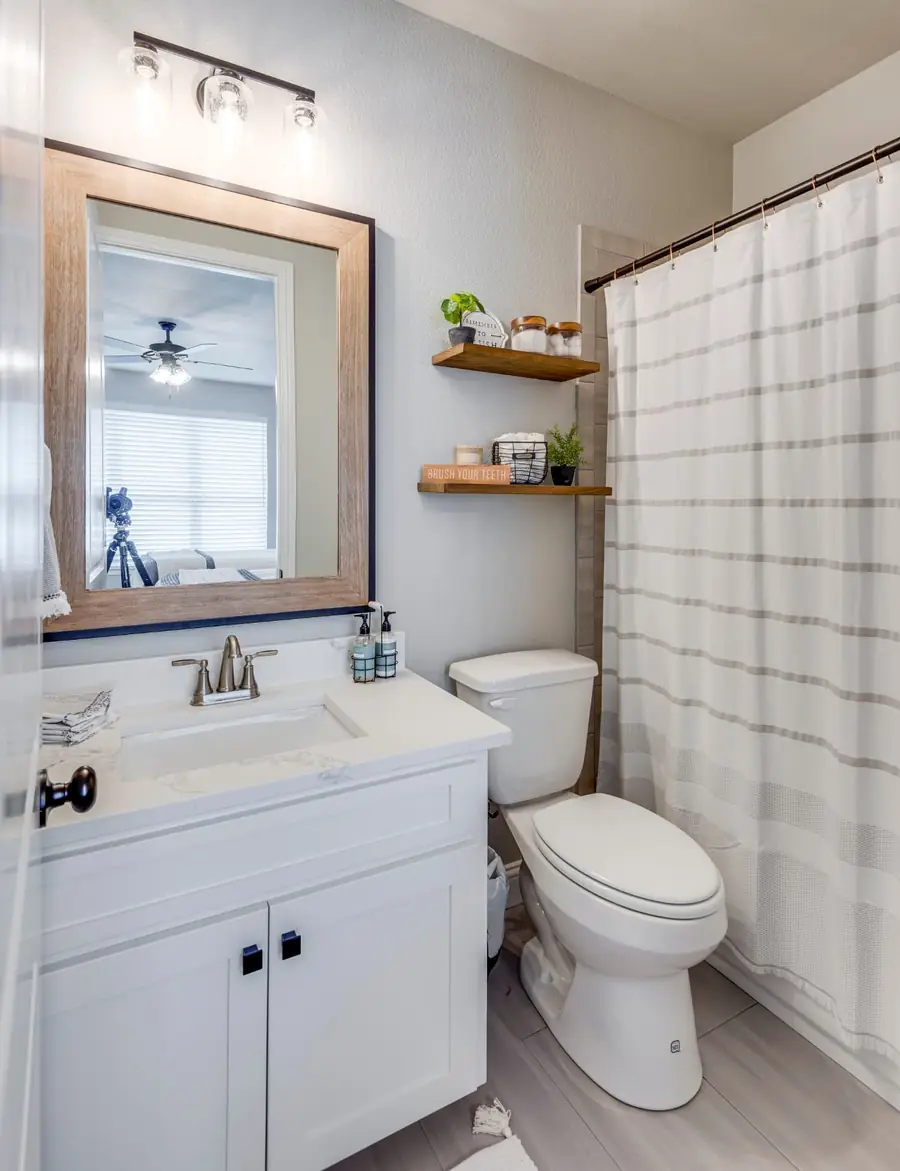
Guest bathroom with single vanity and striped shower curtain

— Next steps

Build your own lake house in Granbury.