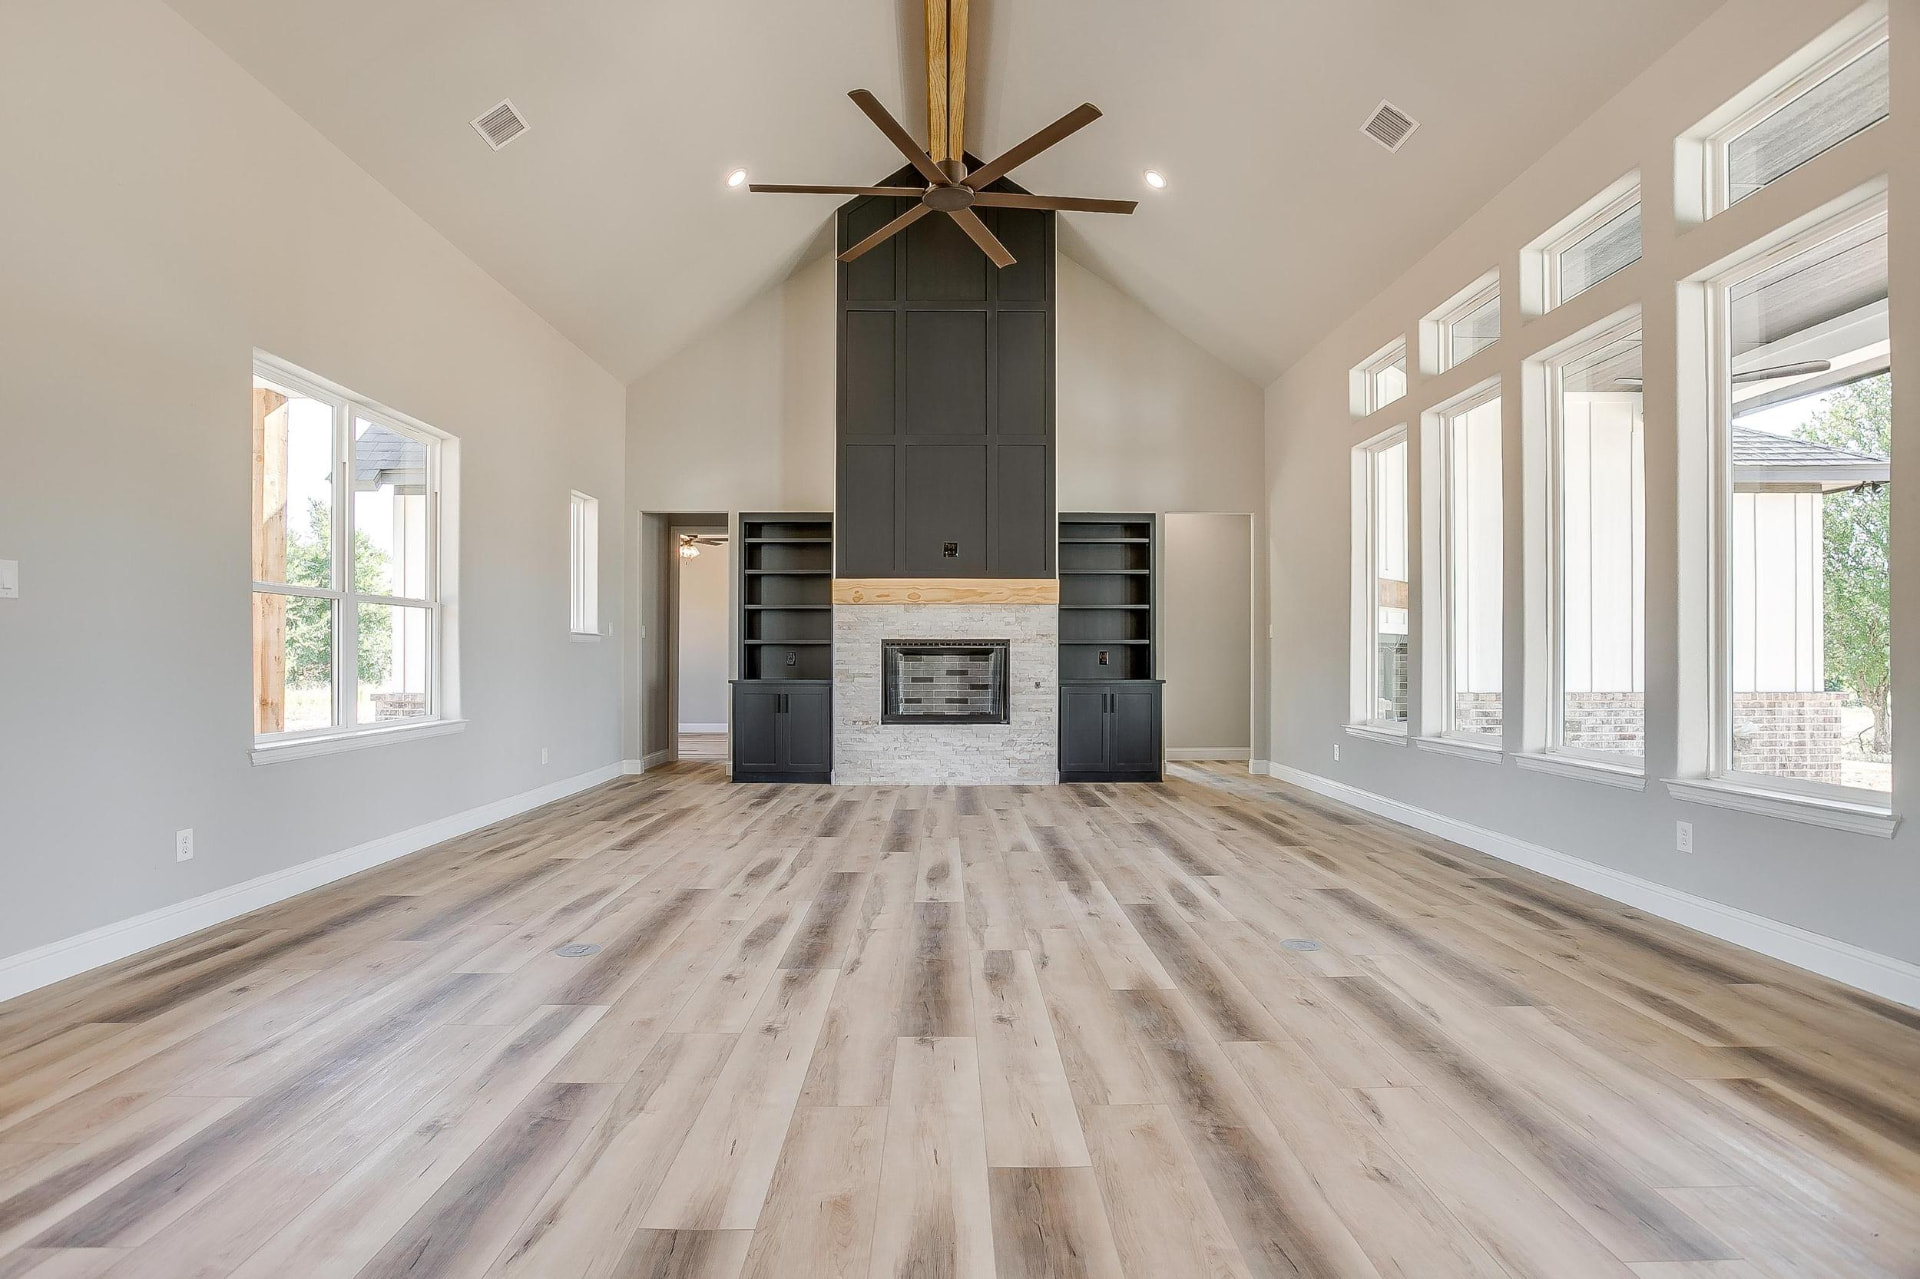
Vaulted great room with floor-to-ceiling stone fireplace

— Granbury, Texas

2008 Trinity Oaks

A vaulted great room anchored by a floor-to-ceiling stone fireplace, a navy island kitchen, and a spa-scale primary bath.

— The build

A Granbury custom home built around one big room.

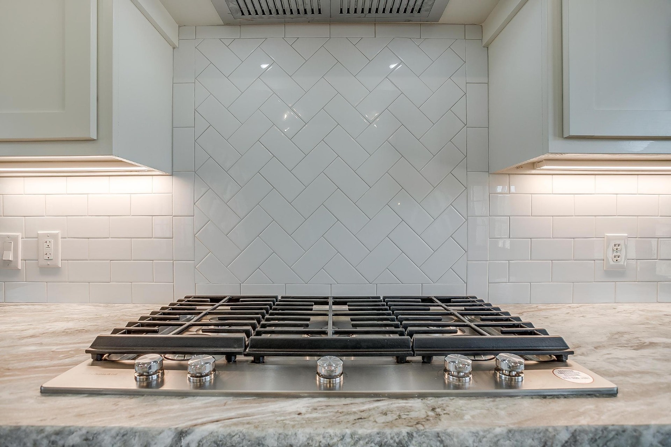
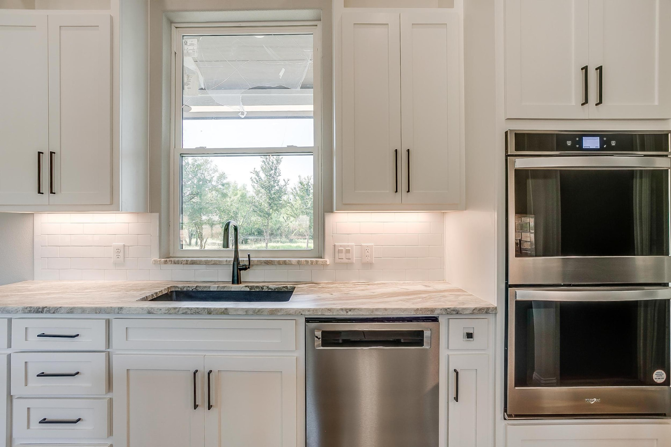
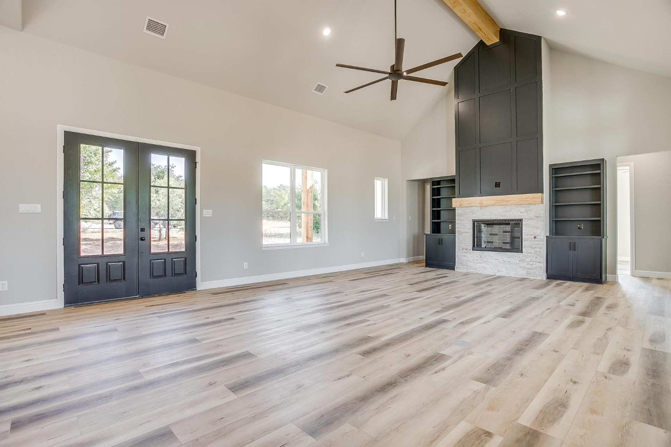
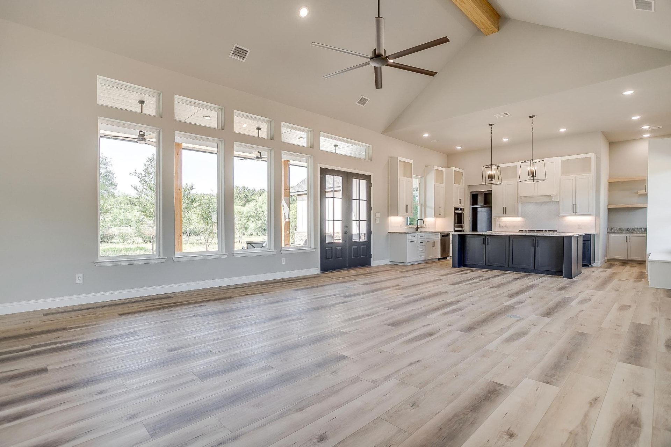
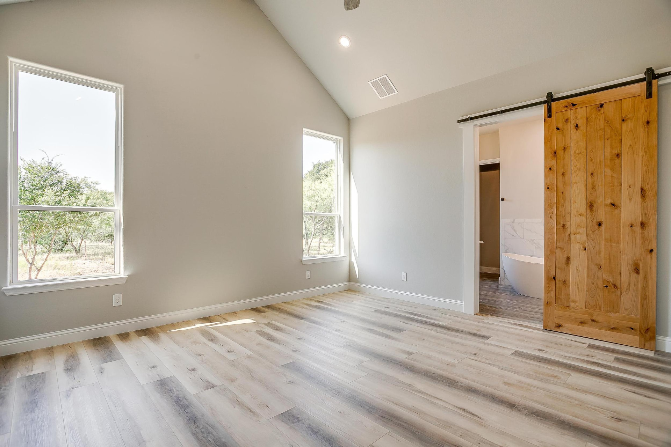
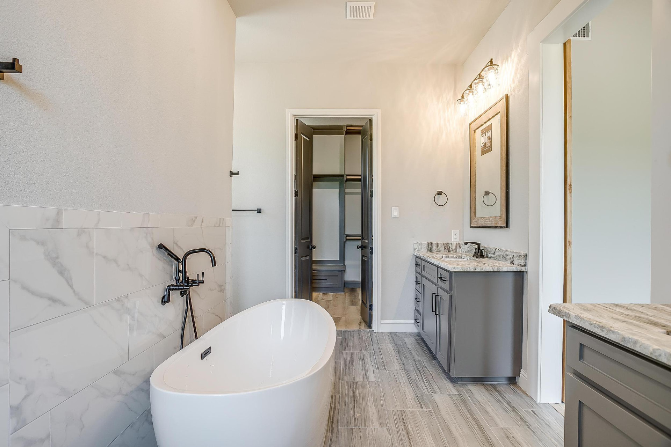
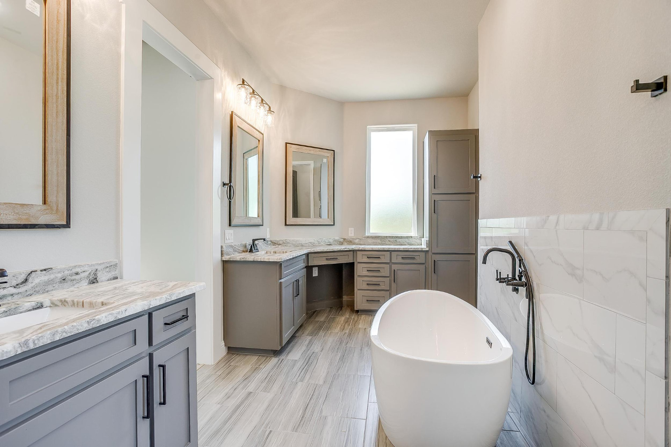
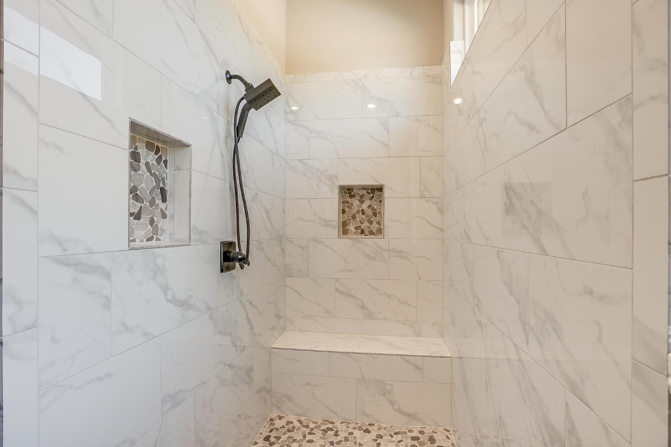
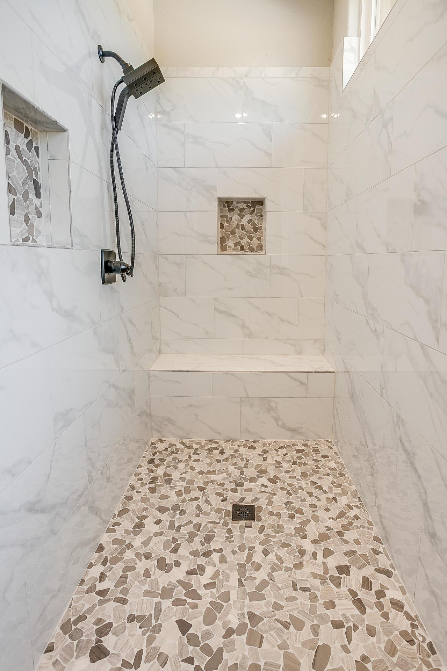
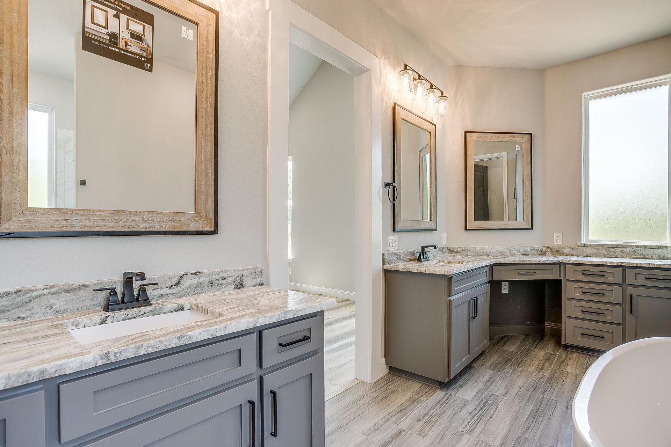
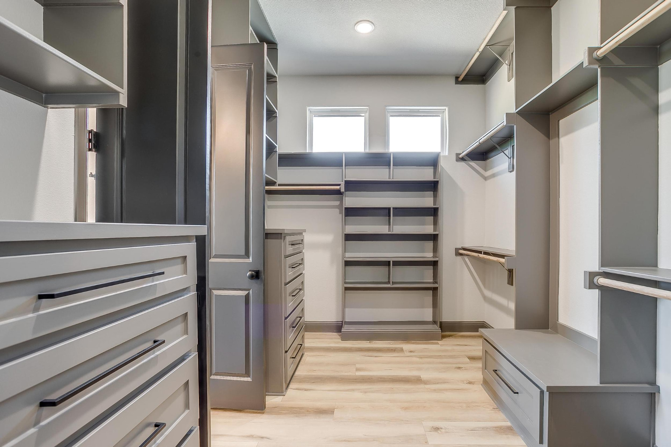
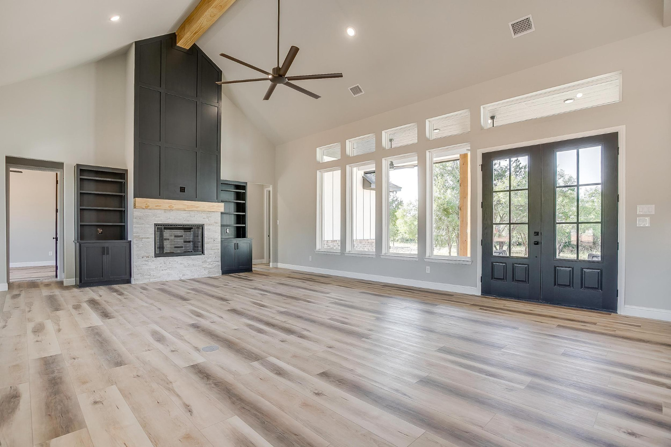
2008 Trinity Oaks opens into a gabled great room where stone runs from hearth to ridge and windows line the rear wall. The kitchen sits on the same axis — white perimeter cabinetry, a deep navy island, herringbone tile behind the range — with a working prep room and walk-in pantry tucked just behind it. The primary suite slides behind a knotty alder barn door into a bath with a freestanding tub, dual vanities, a marble-tiled walk-in shower, and a fully built-out closet.

Location

Granbury, Texas

Type

Custom home

Feature

Vaulted great room

Status

Completed

Photo tour of 2008 Trinity Oaks
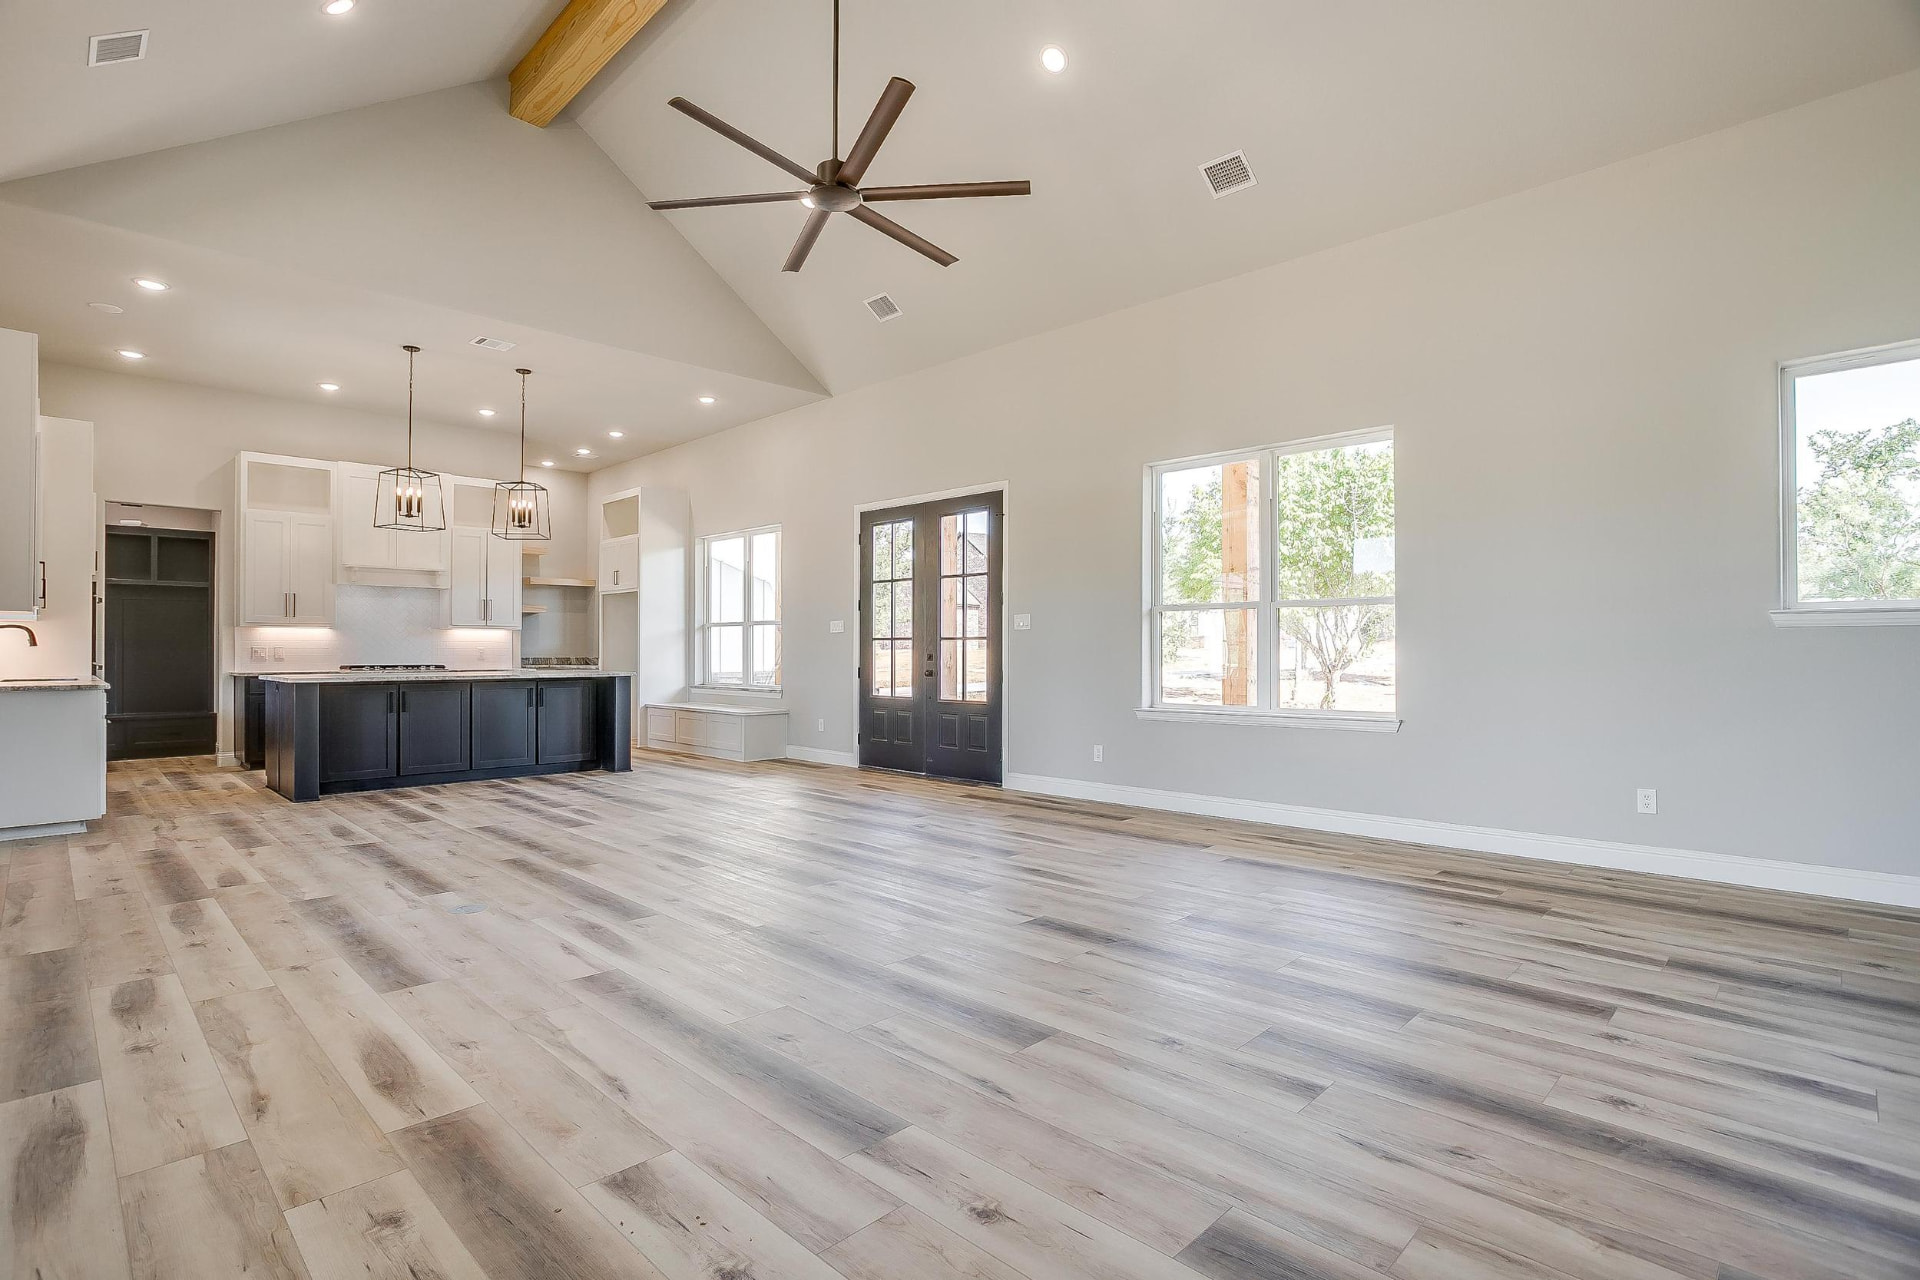
Open great room with vaulted ceiling and stone fireplace wall
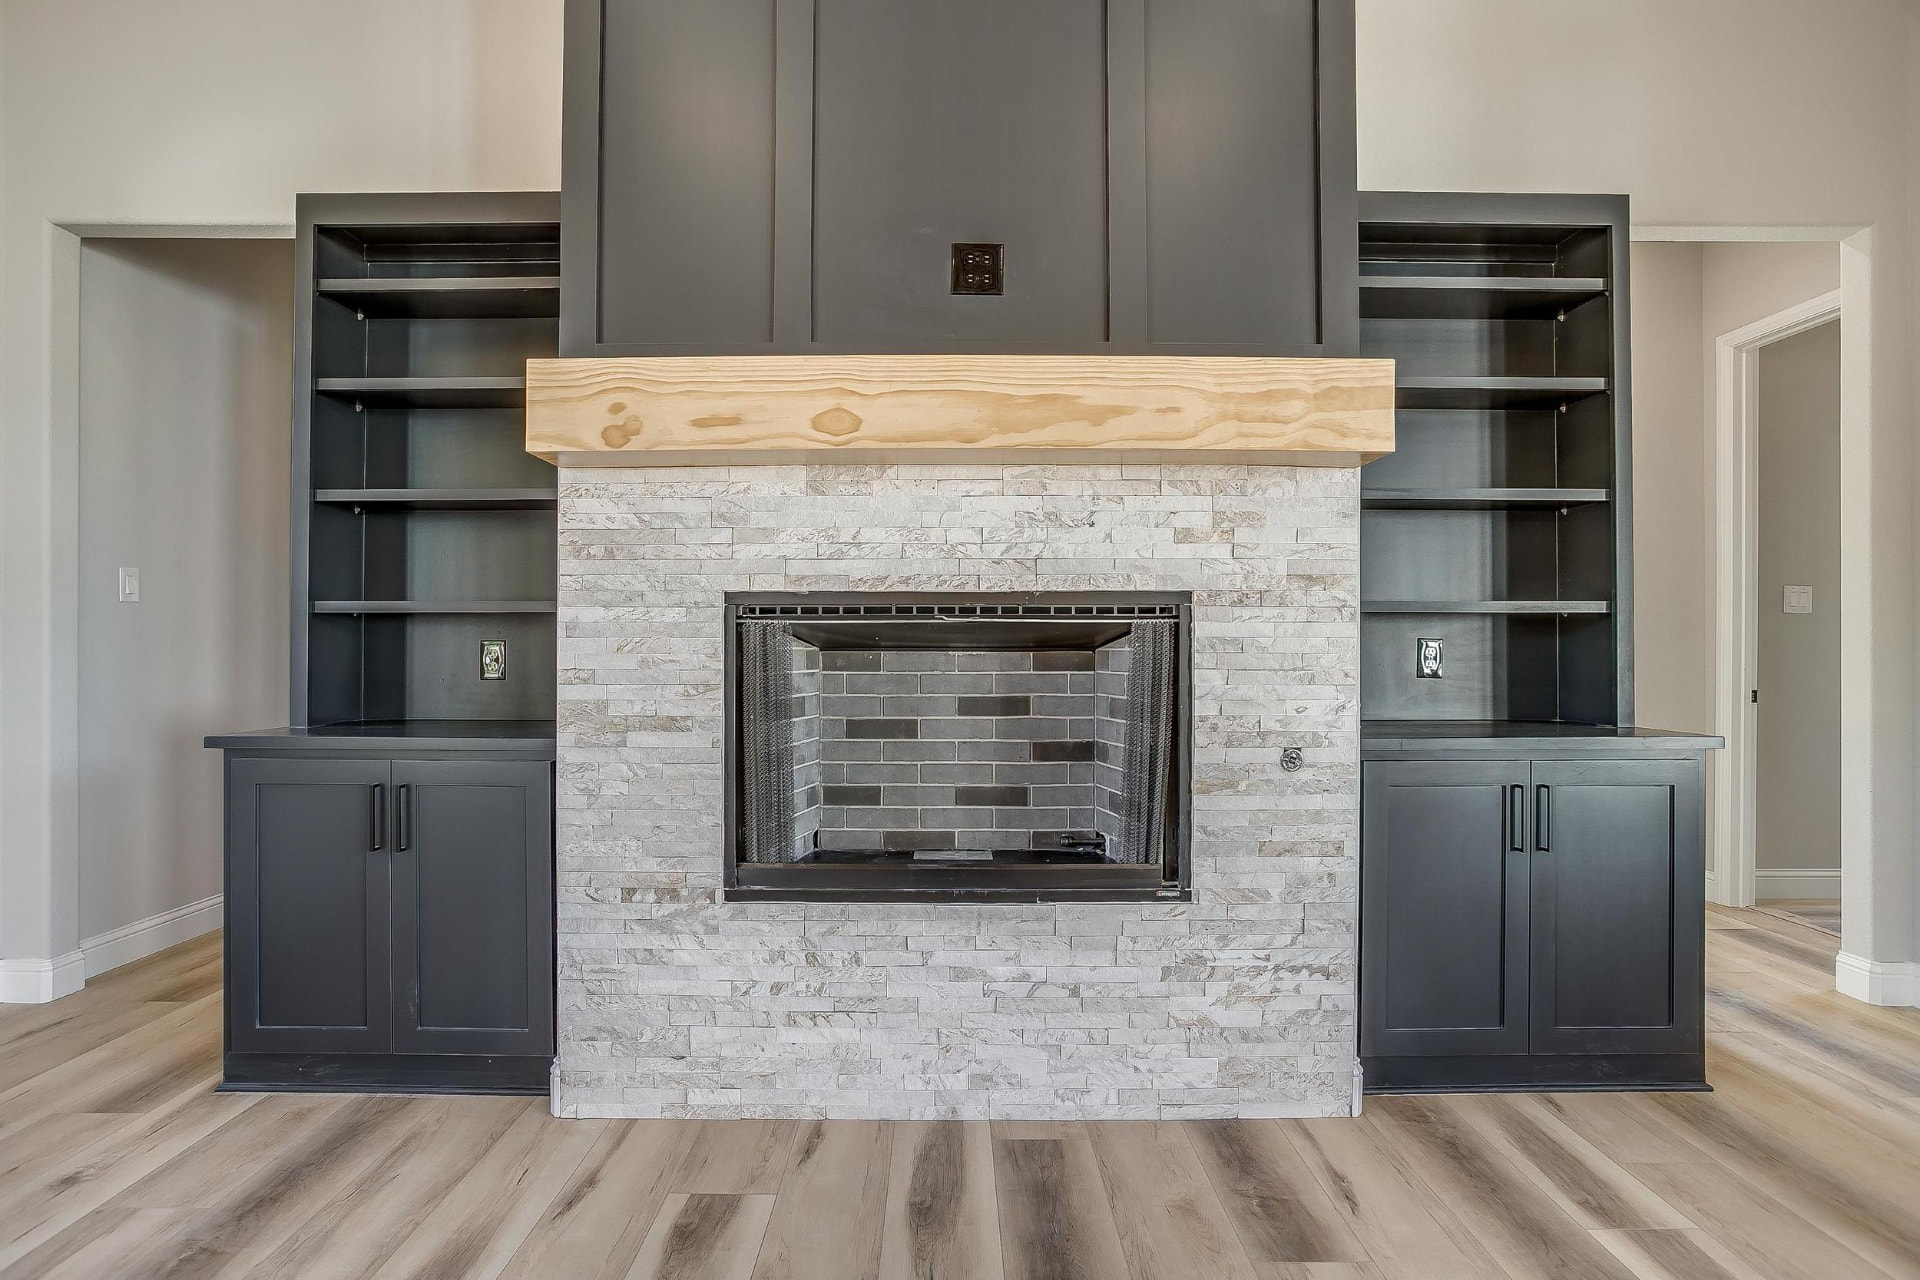
Stone fireplace with wood mantel and dark built-in shelving
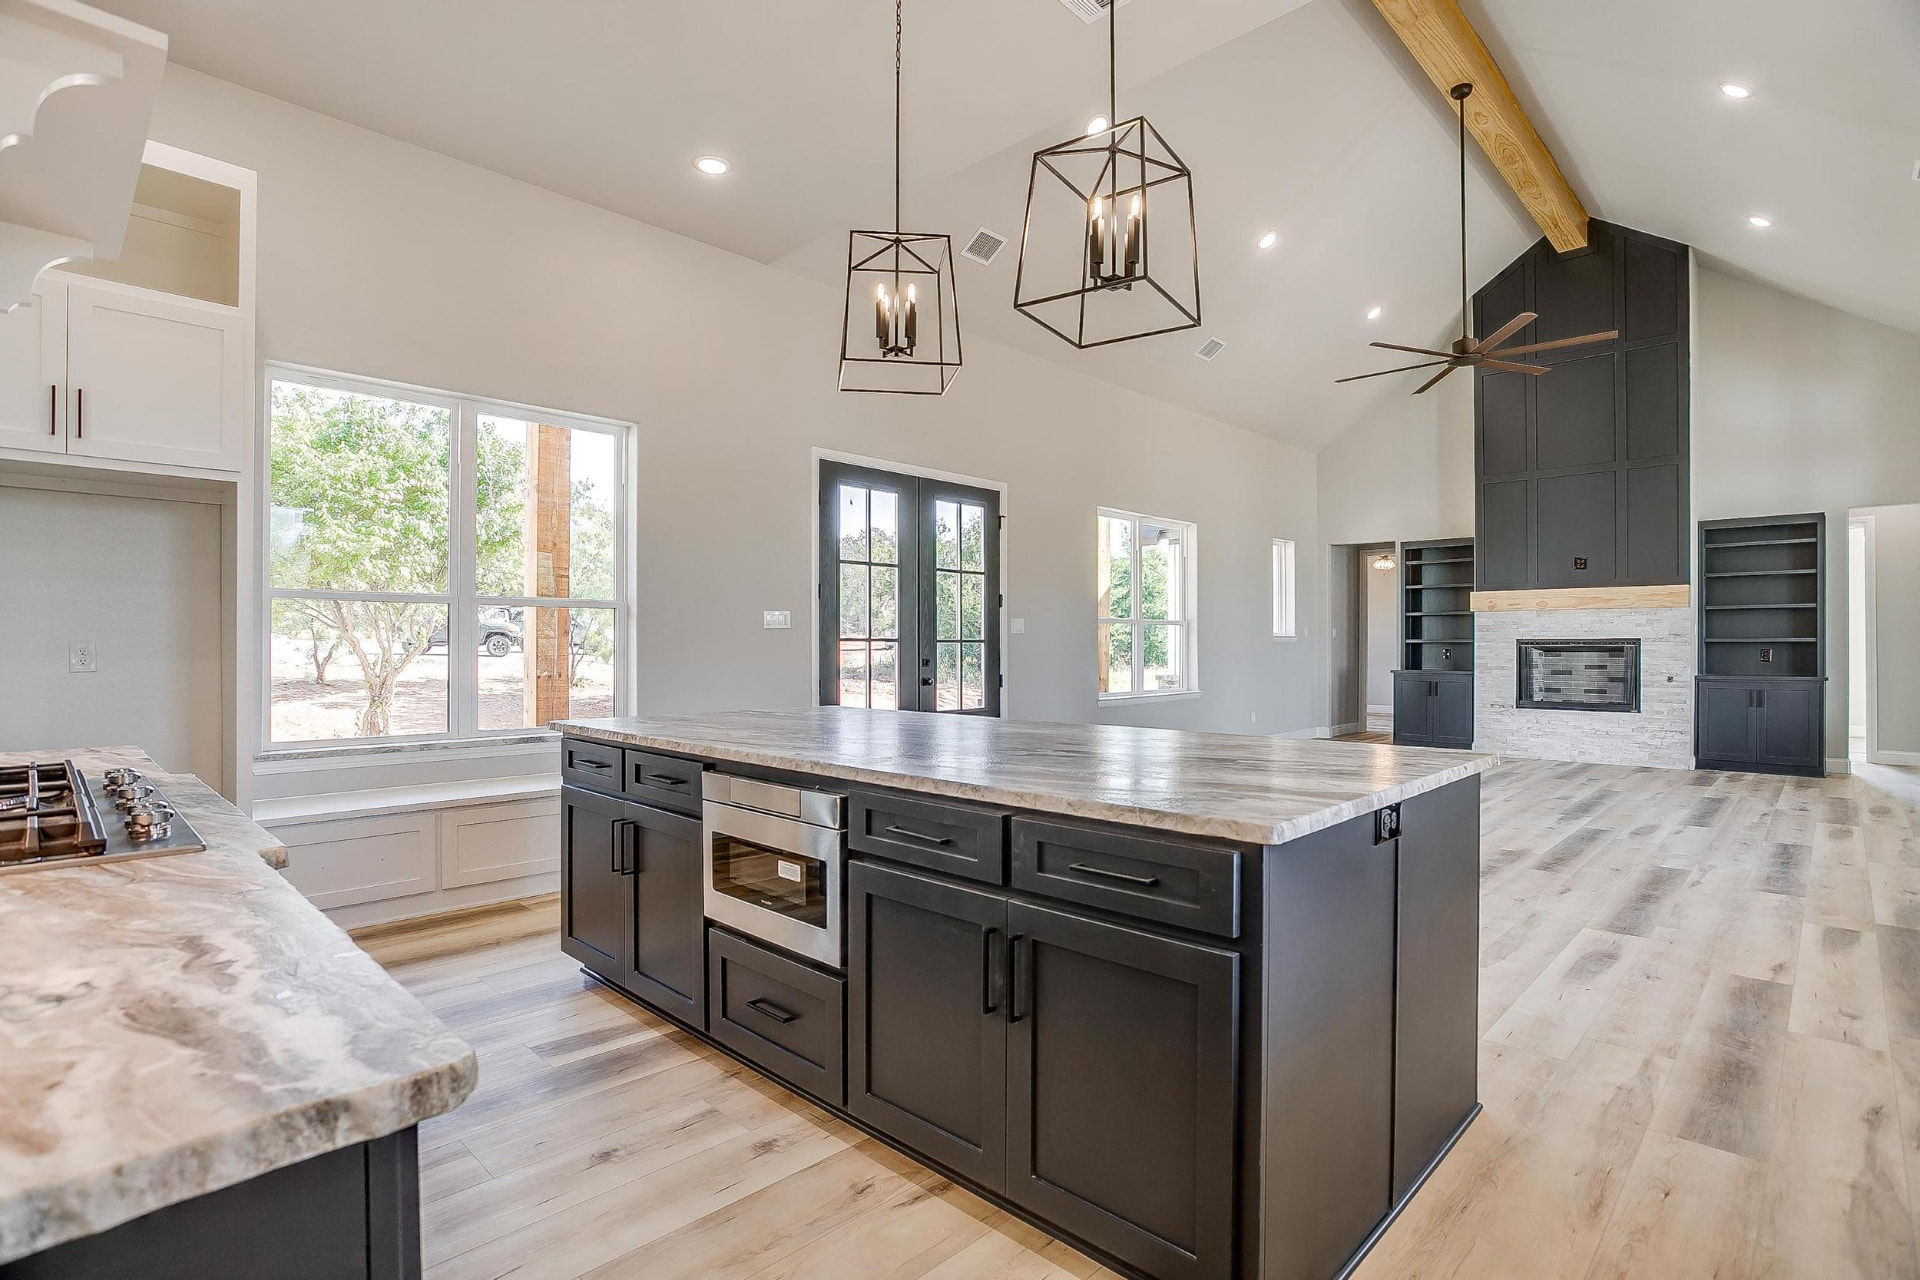
Open-concept living space looking toward the navy kitchen island
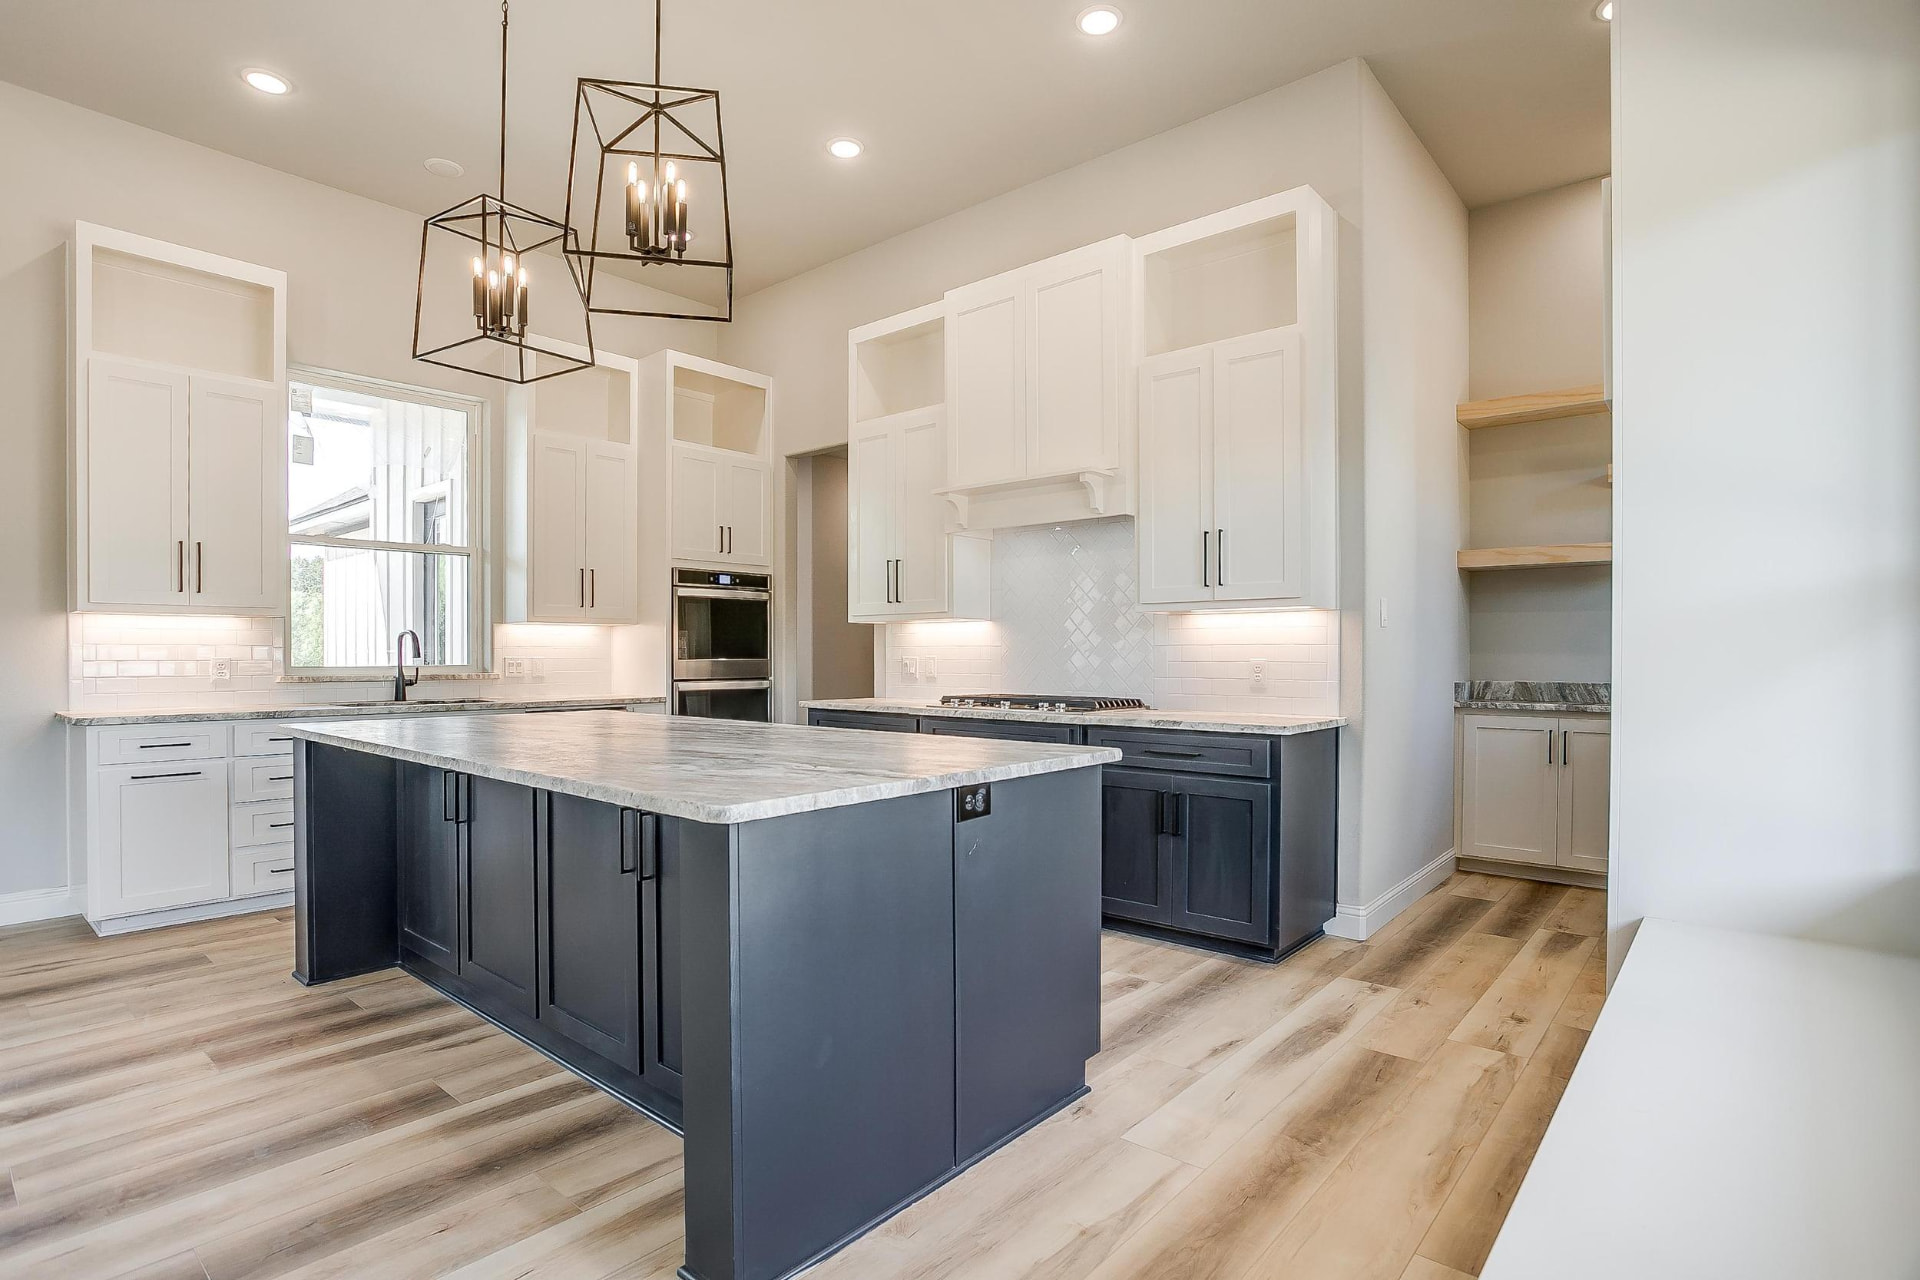
Contemporary kitchen with white cabinetry and a navy island
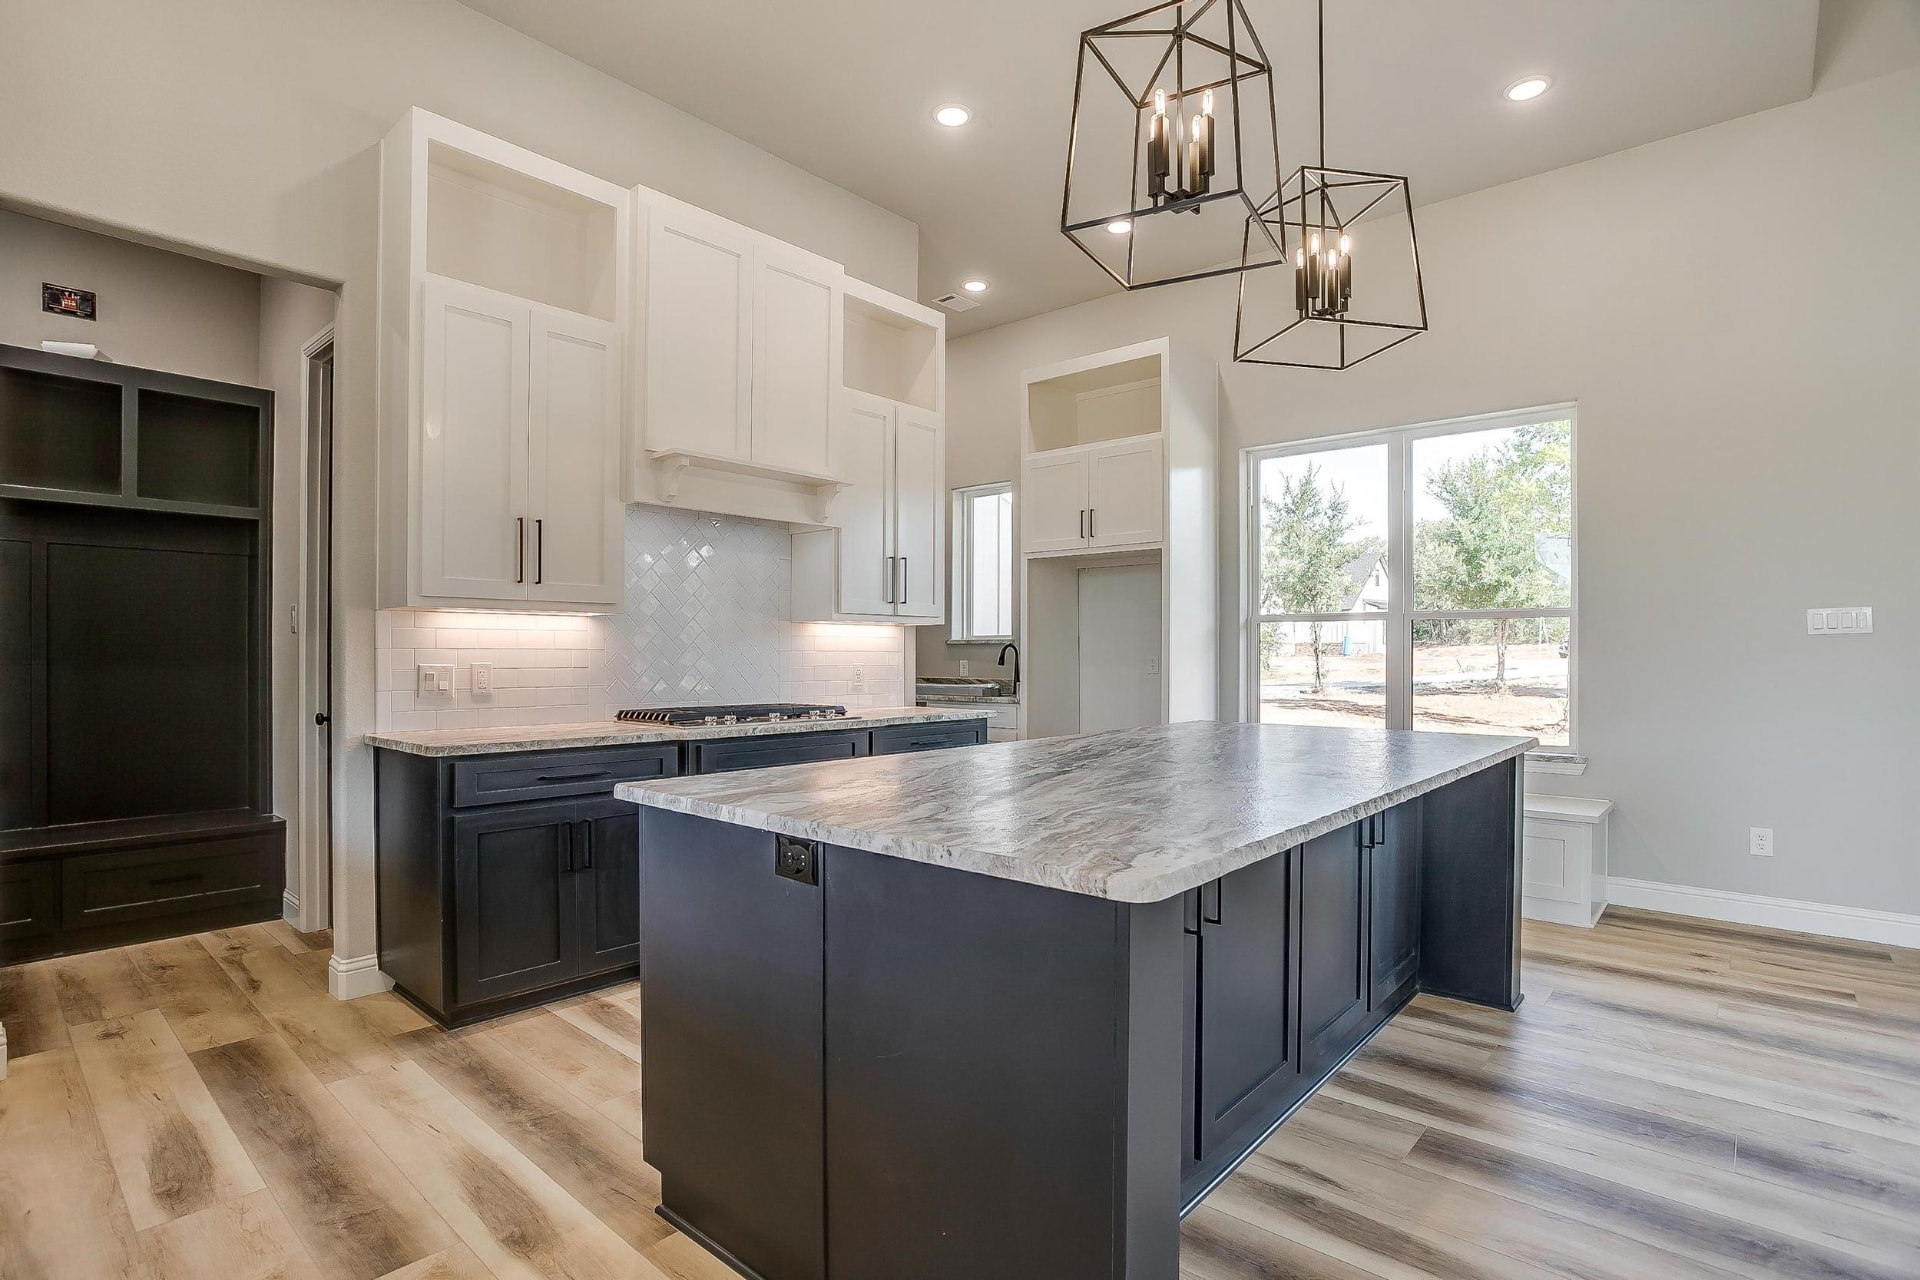
Kitchen island and perimeter white cabinetry
Gas cooktop with white herringbone tile backsplash
Kitchen window, farmhouse sink, and stainless wall ovens
Kitchen looking out to the dining and living areas
Great room with double dark entry doors and tall windows
Living area with a bank of windows beneath the gabled ceiling
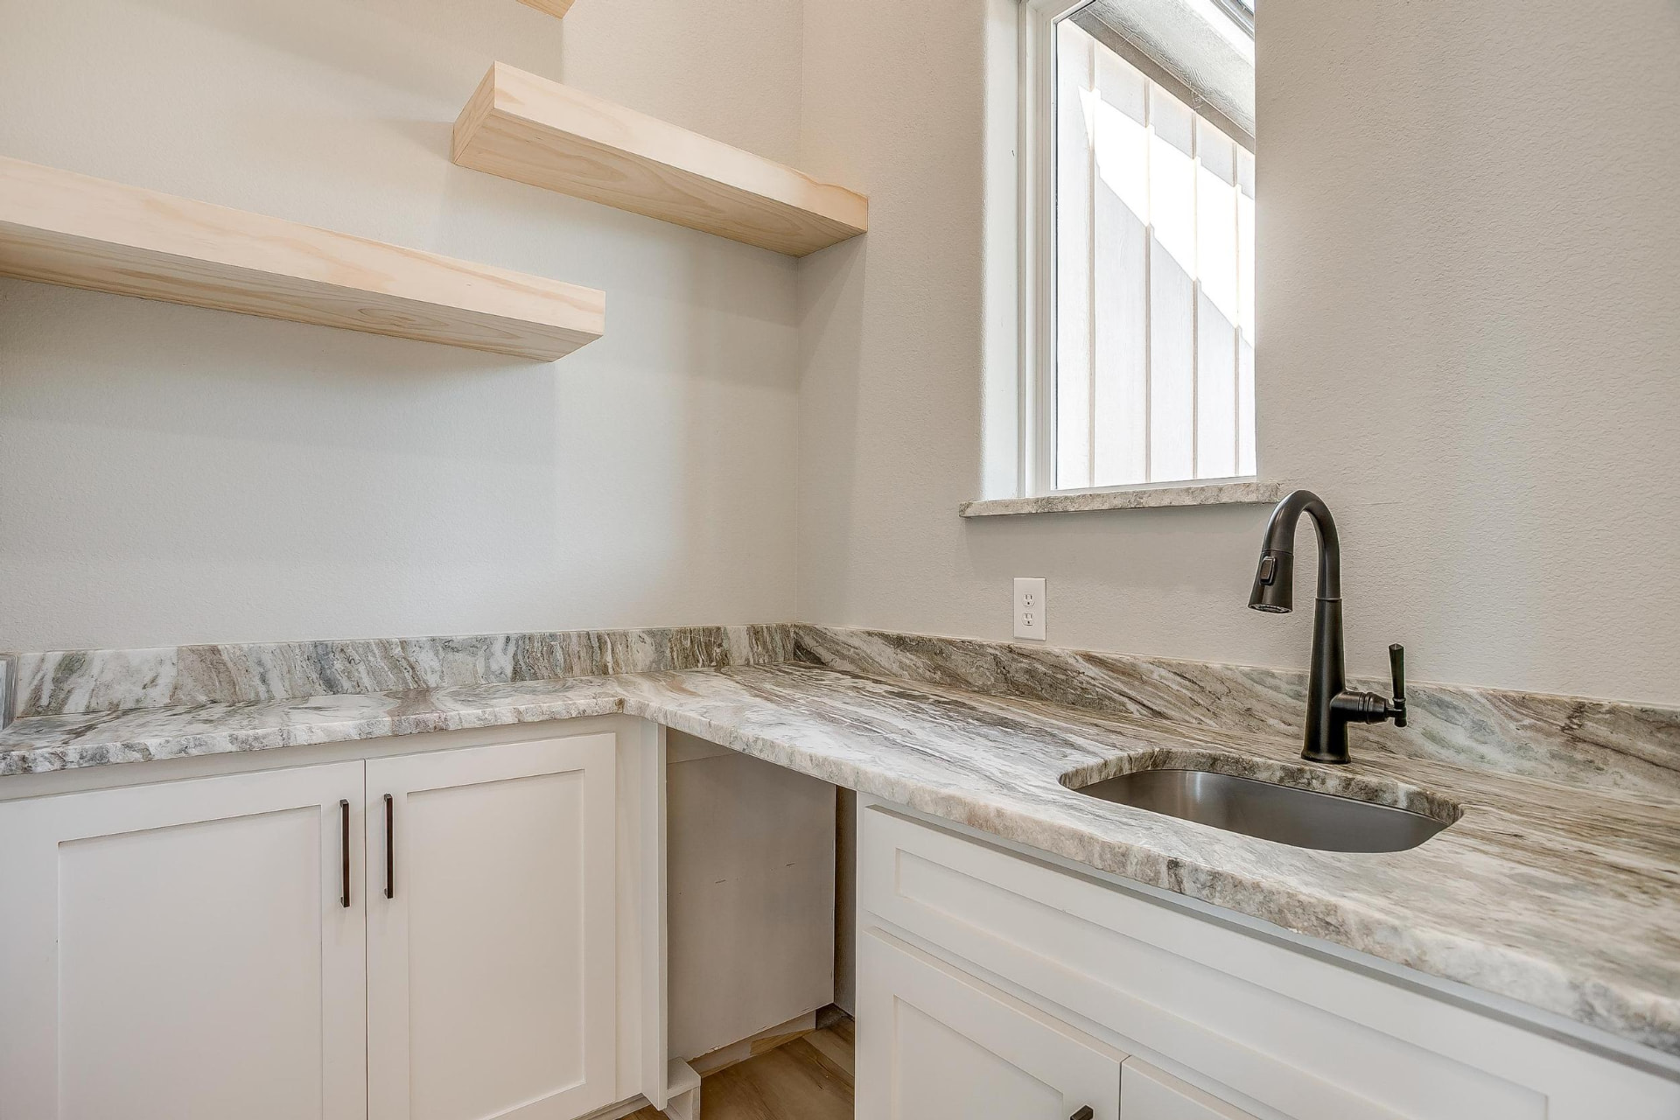
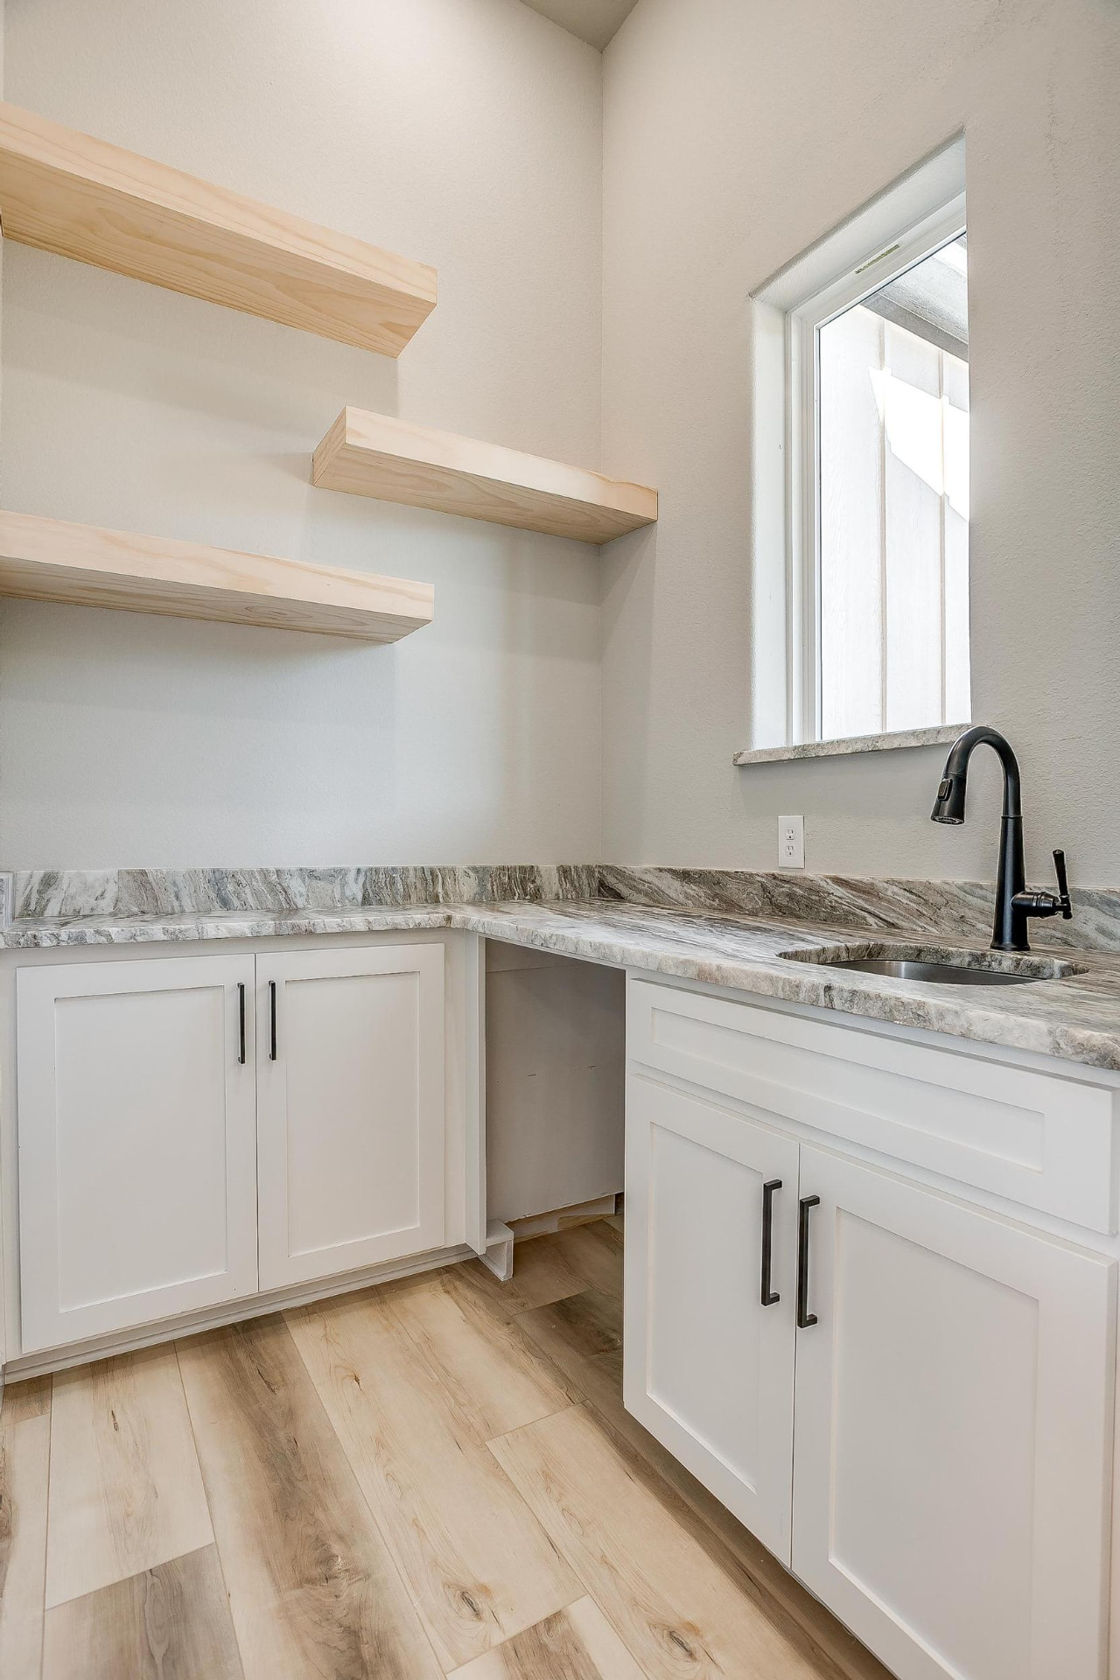
Prep and laundry room with marble counters and floating wood shelves
Prep room sink with open wood shelving
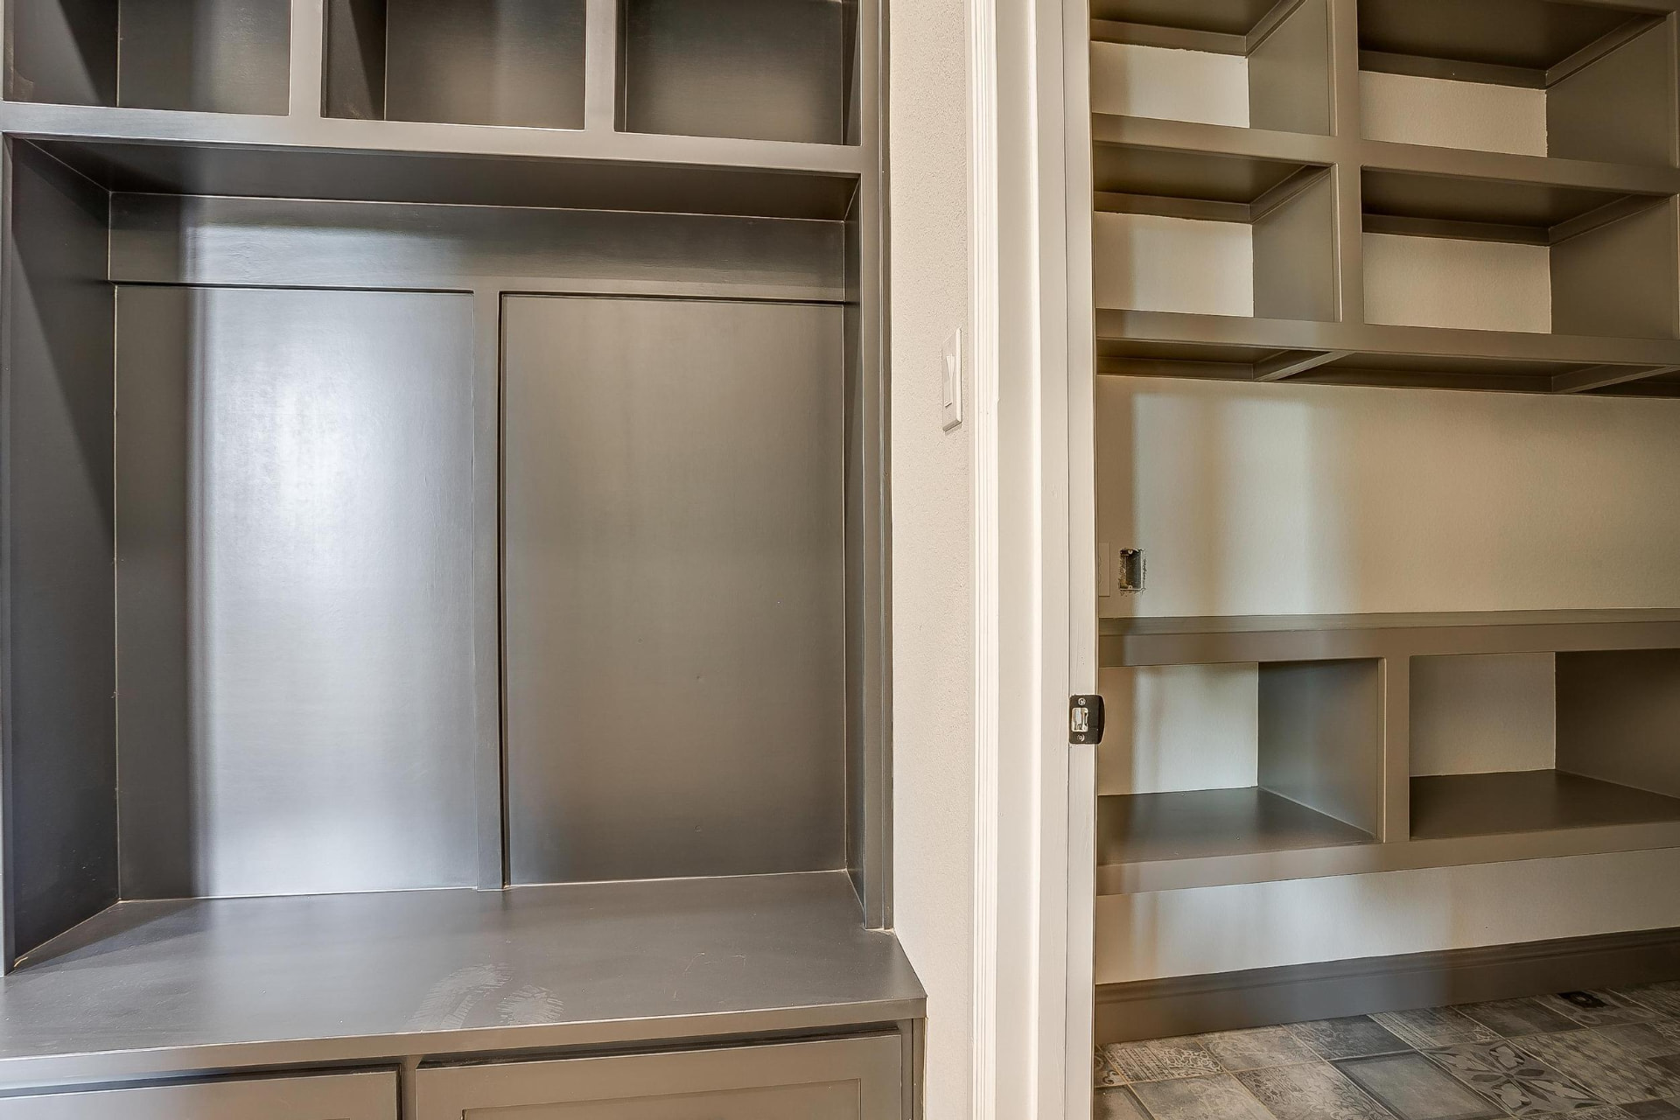
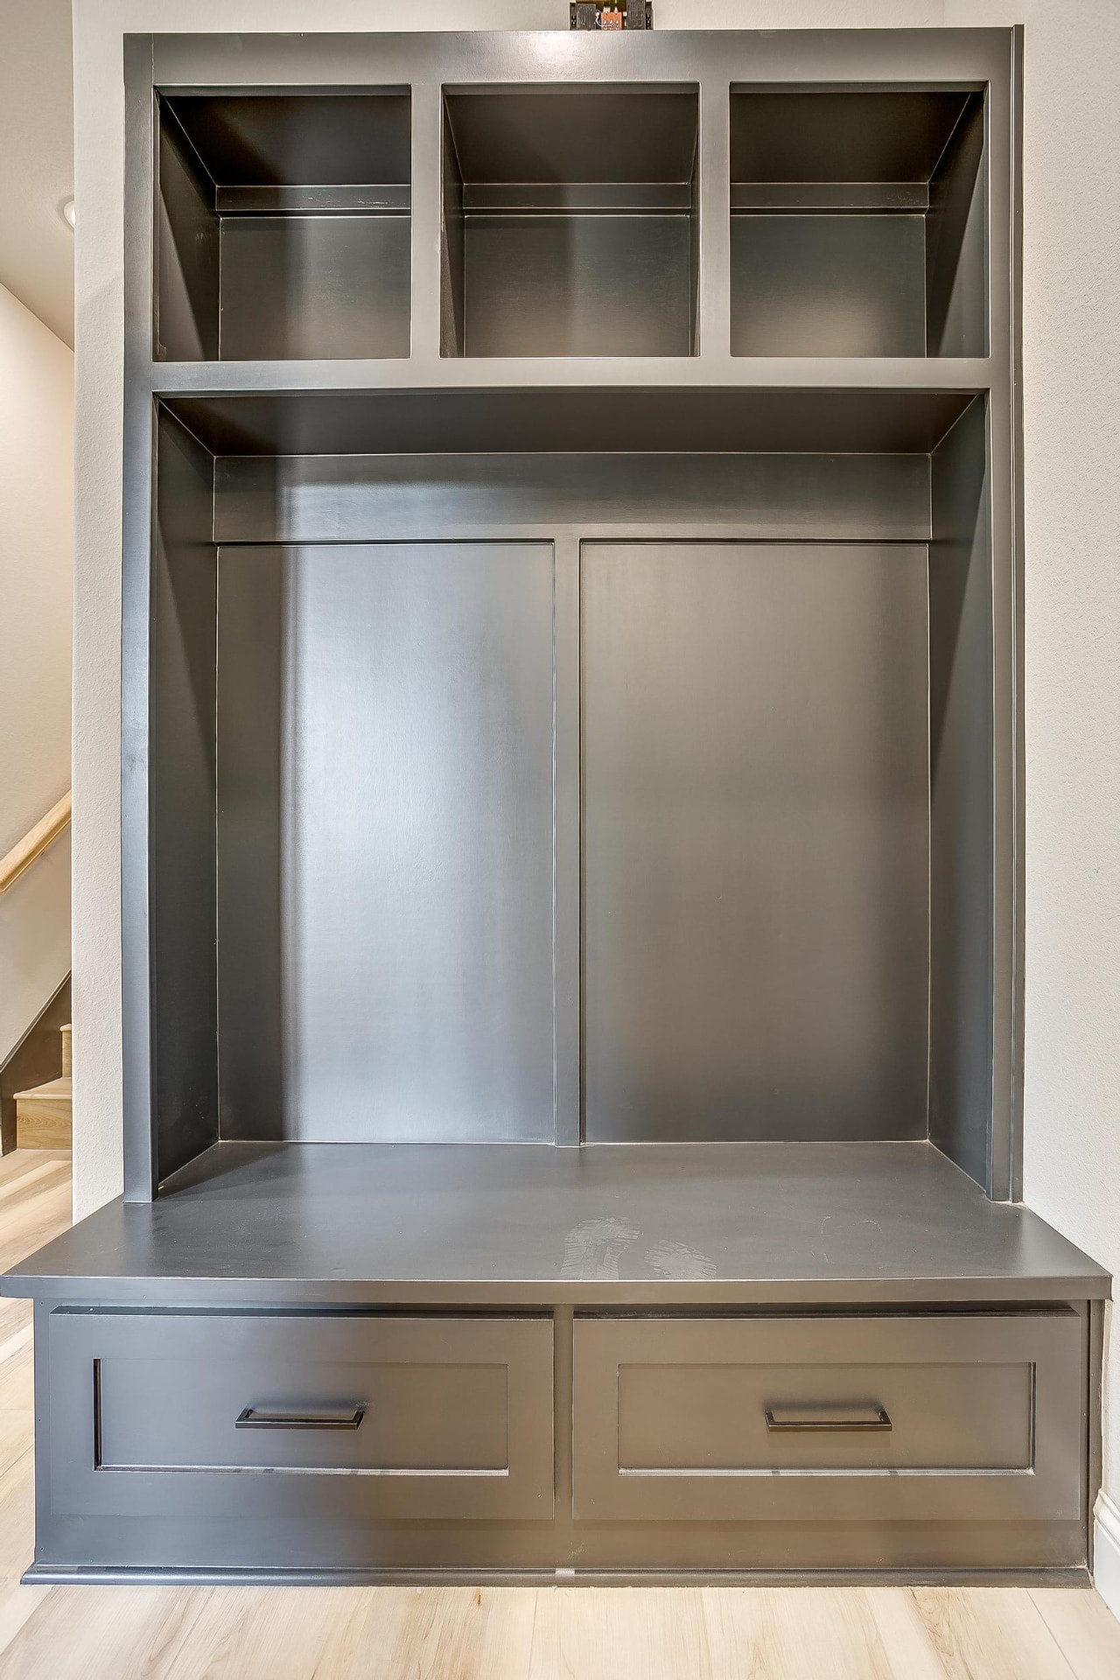
Dark gray built-in cubbies and shelving
Mudroom built-in with cubbies, drawers, and bench
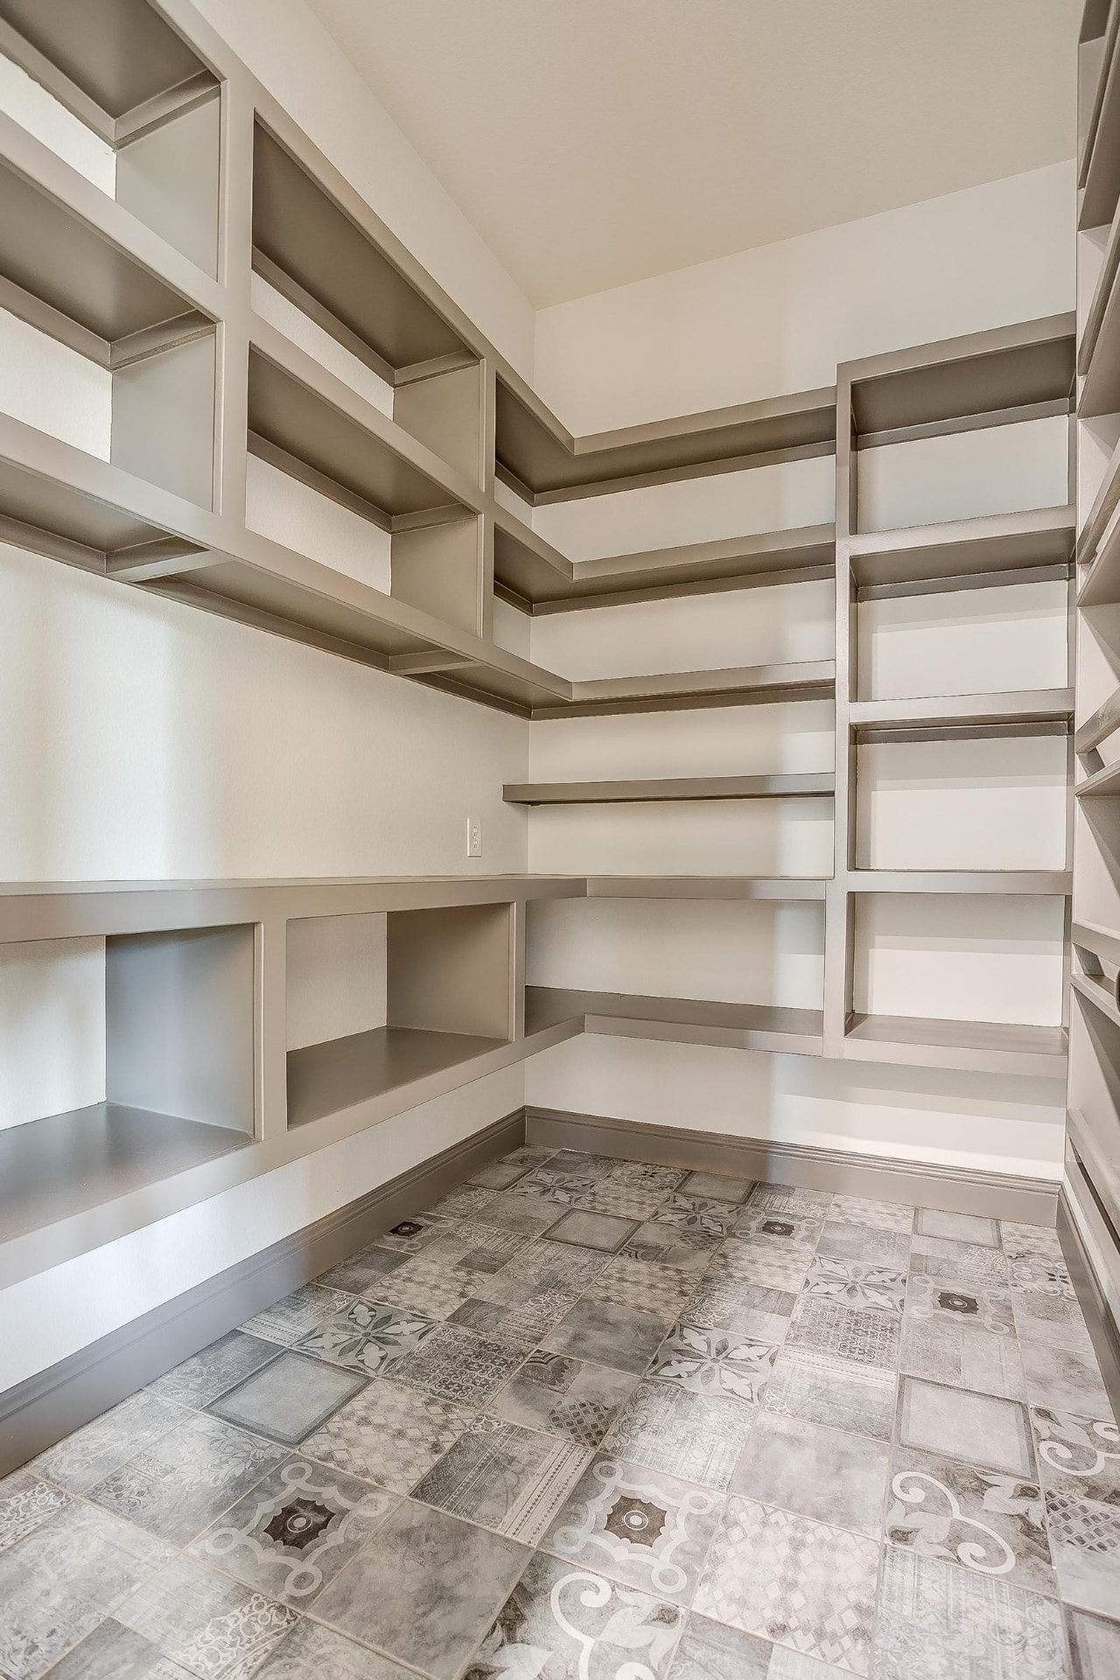
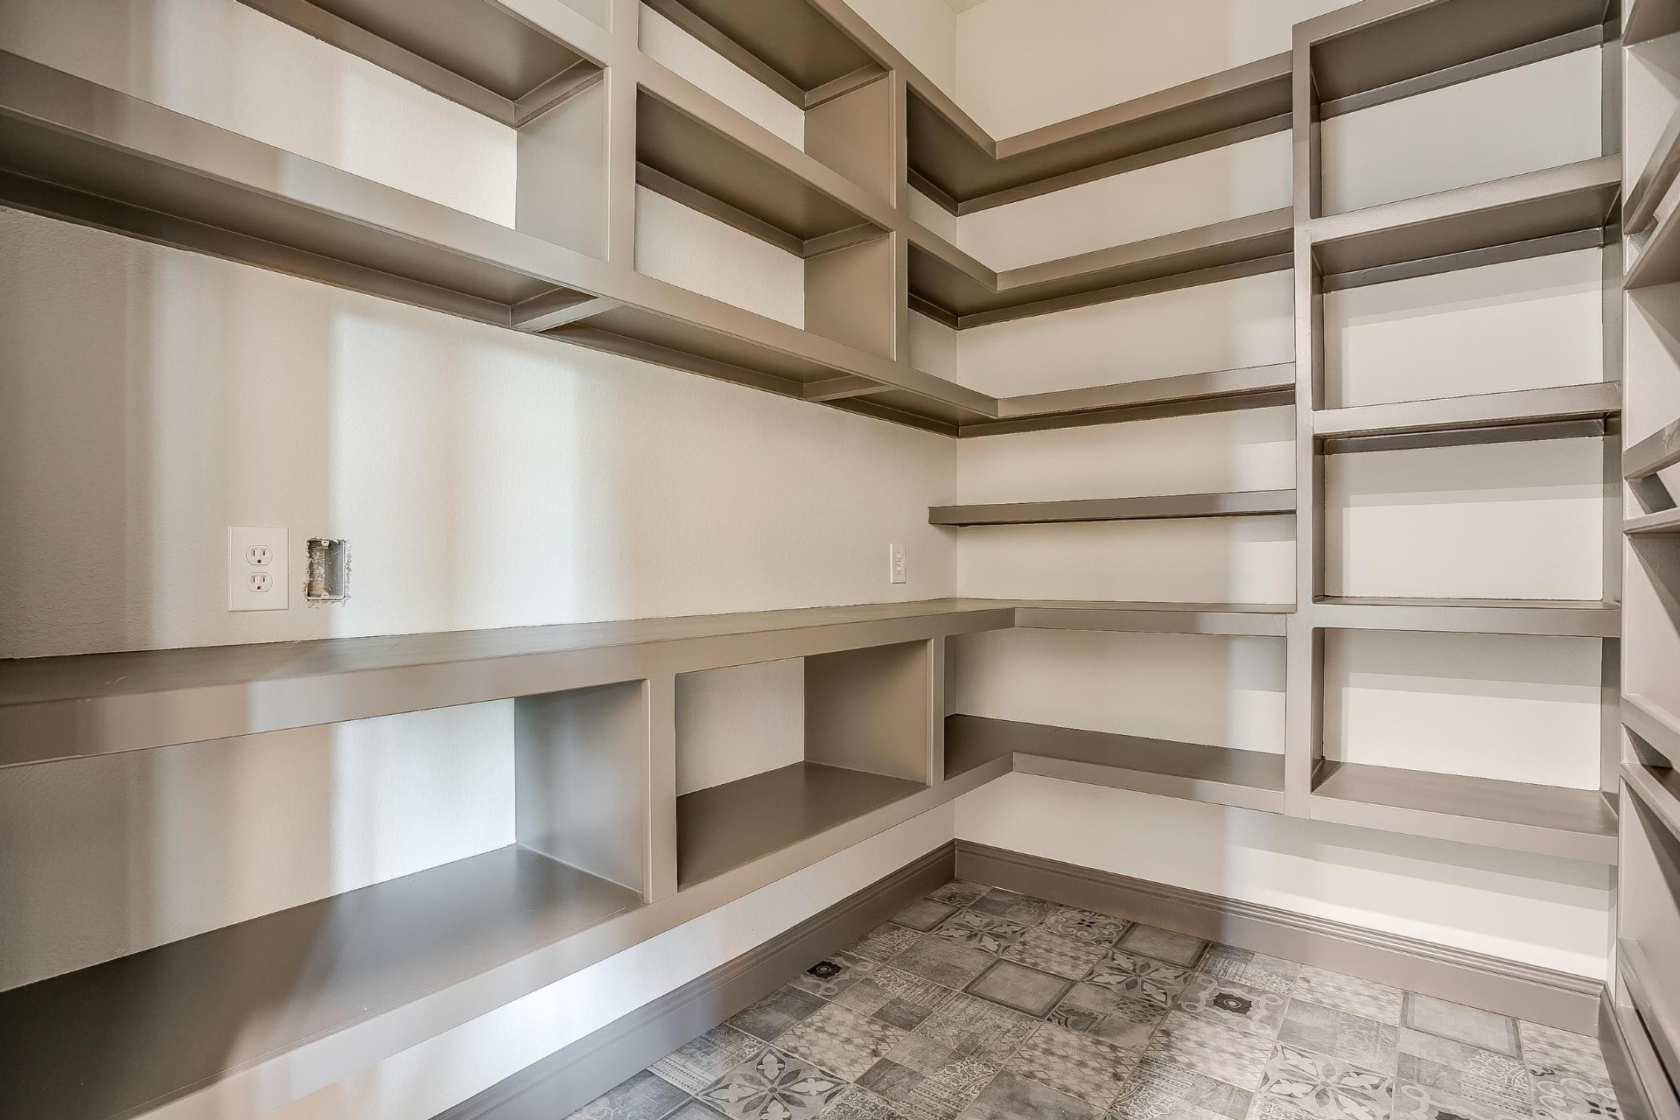
Walk-in pantry with gray shelving and patterned floor tile
Pantry shelving and patterned tile detail
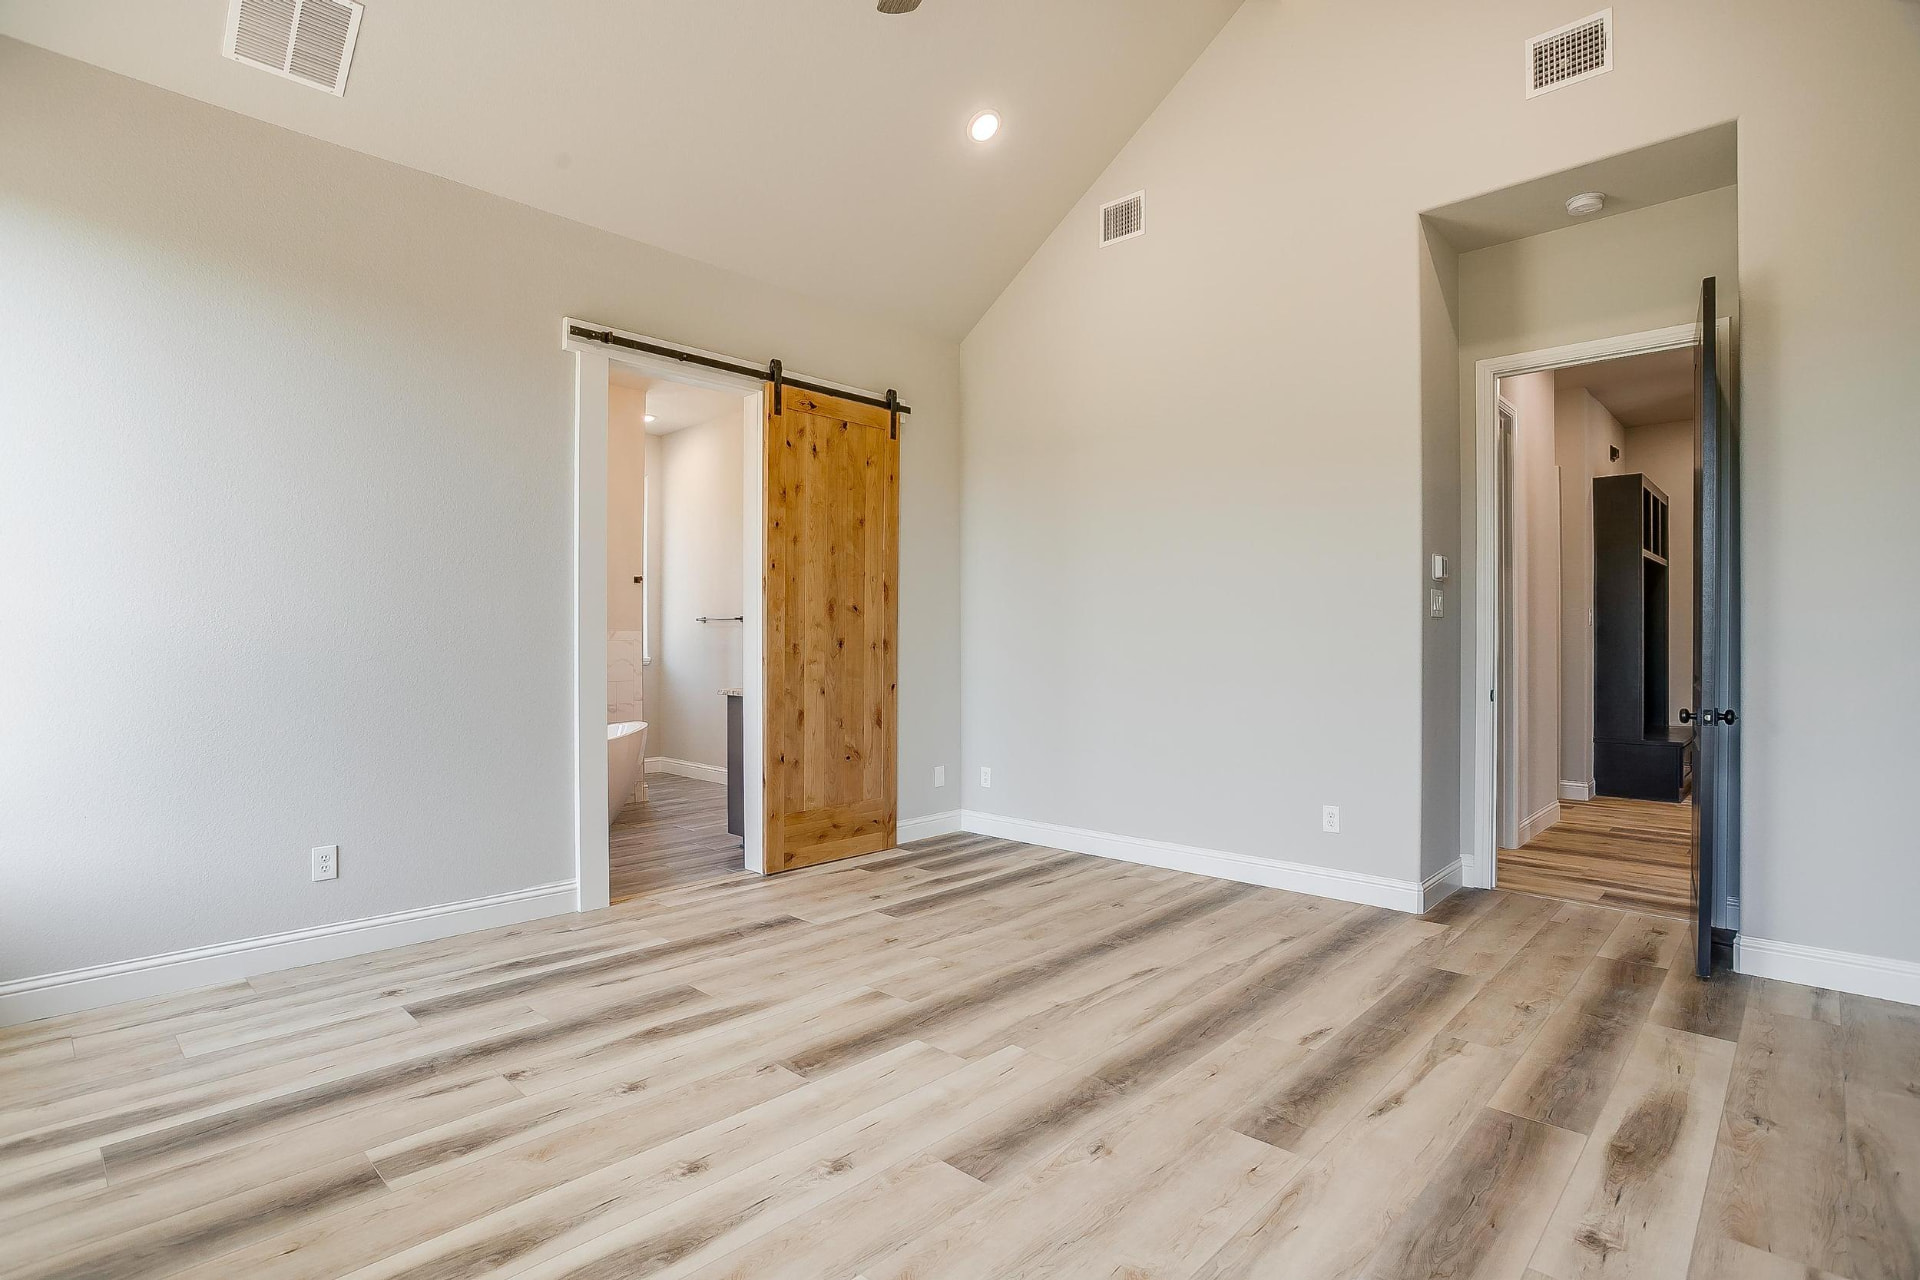
Primary bedroom with sliding barn door to the ensuite
Primary bedroom with barn door and gabled ceiling
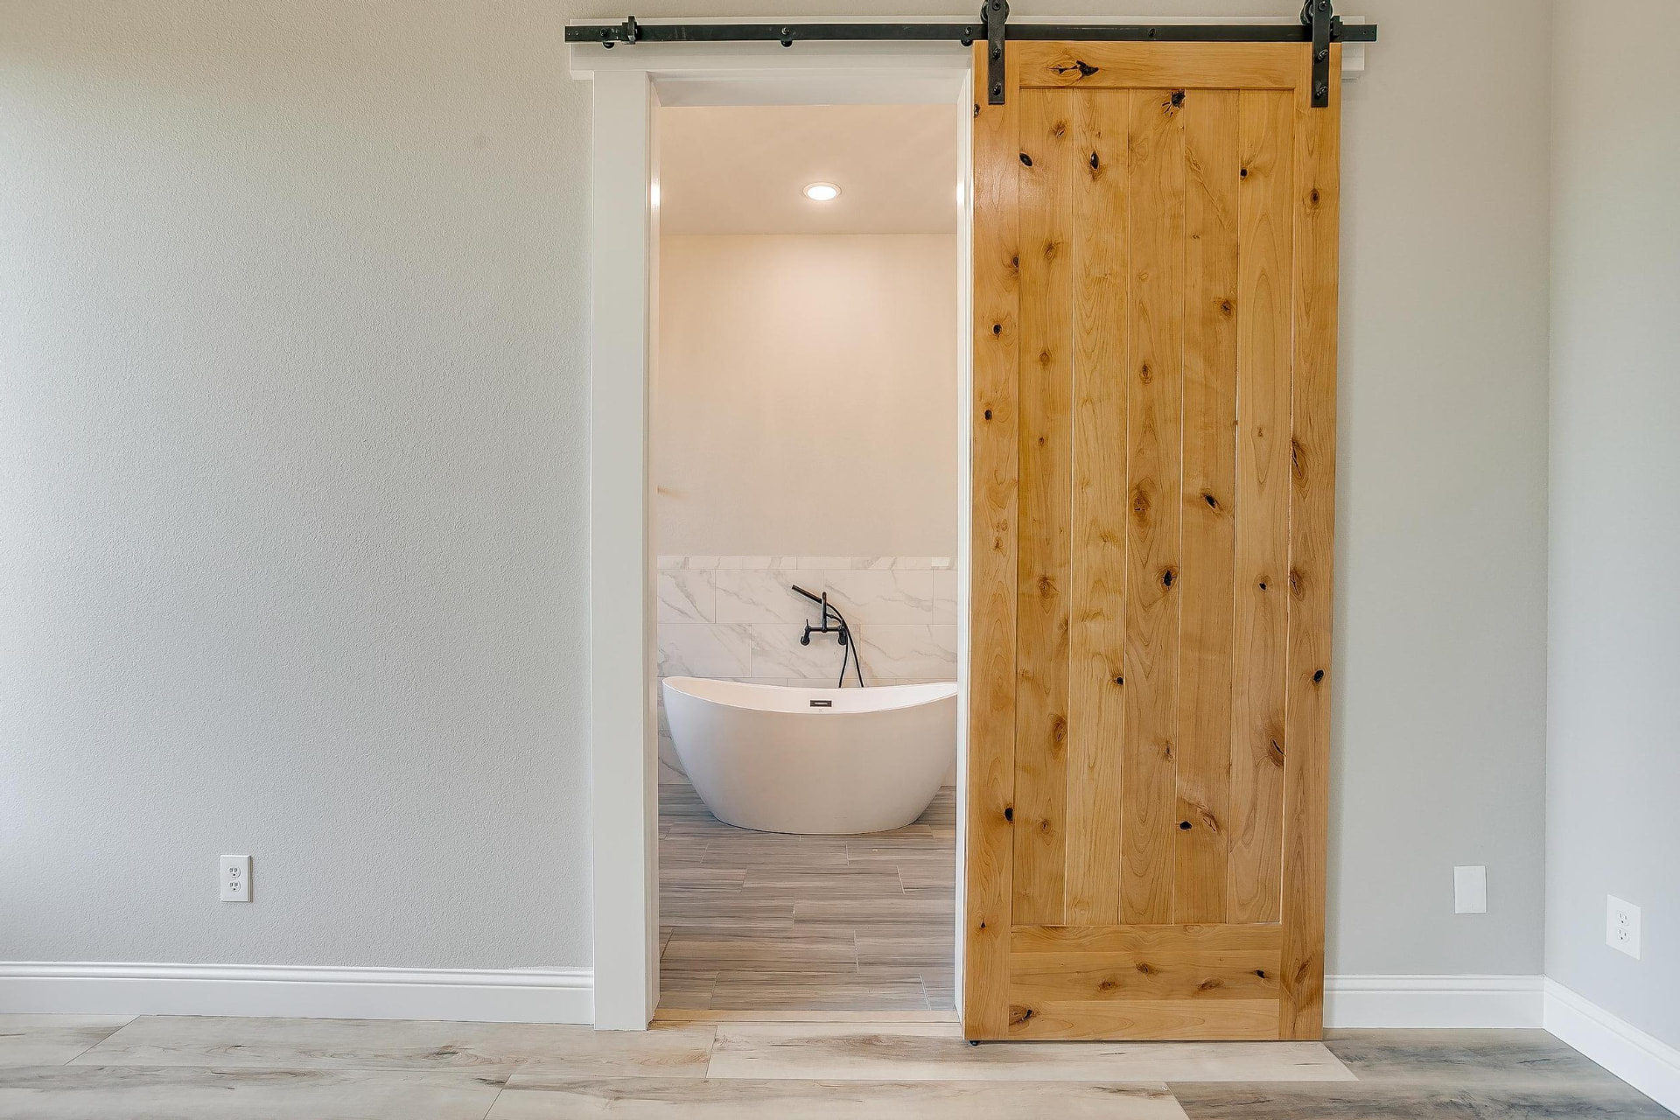
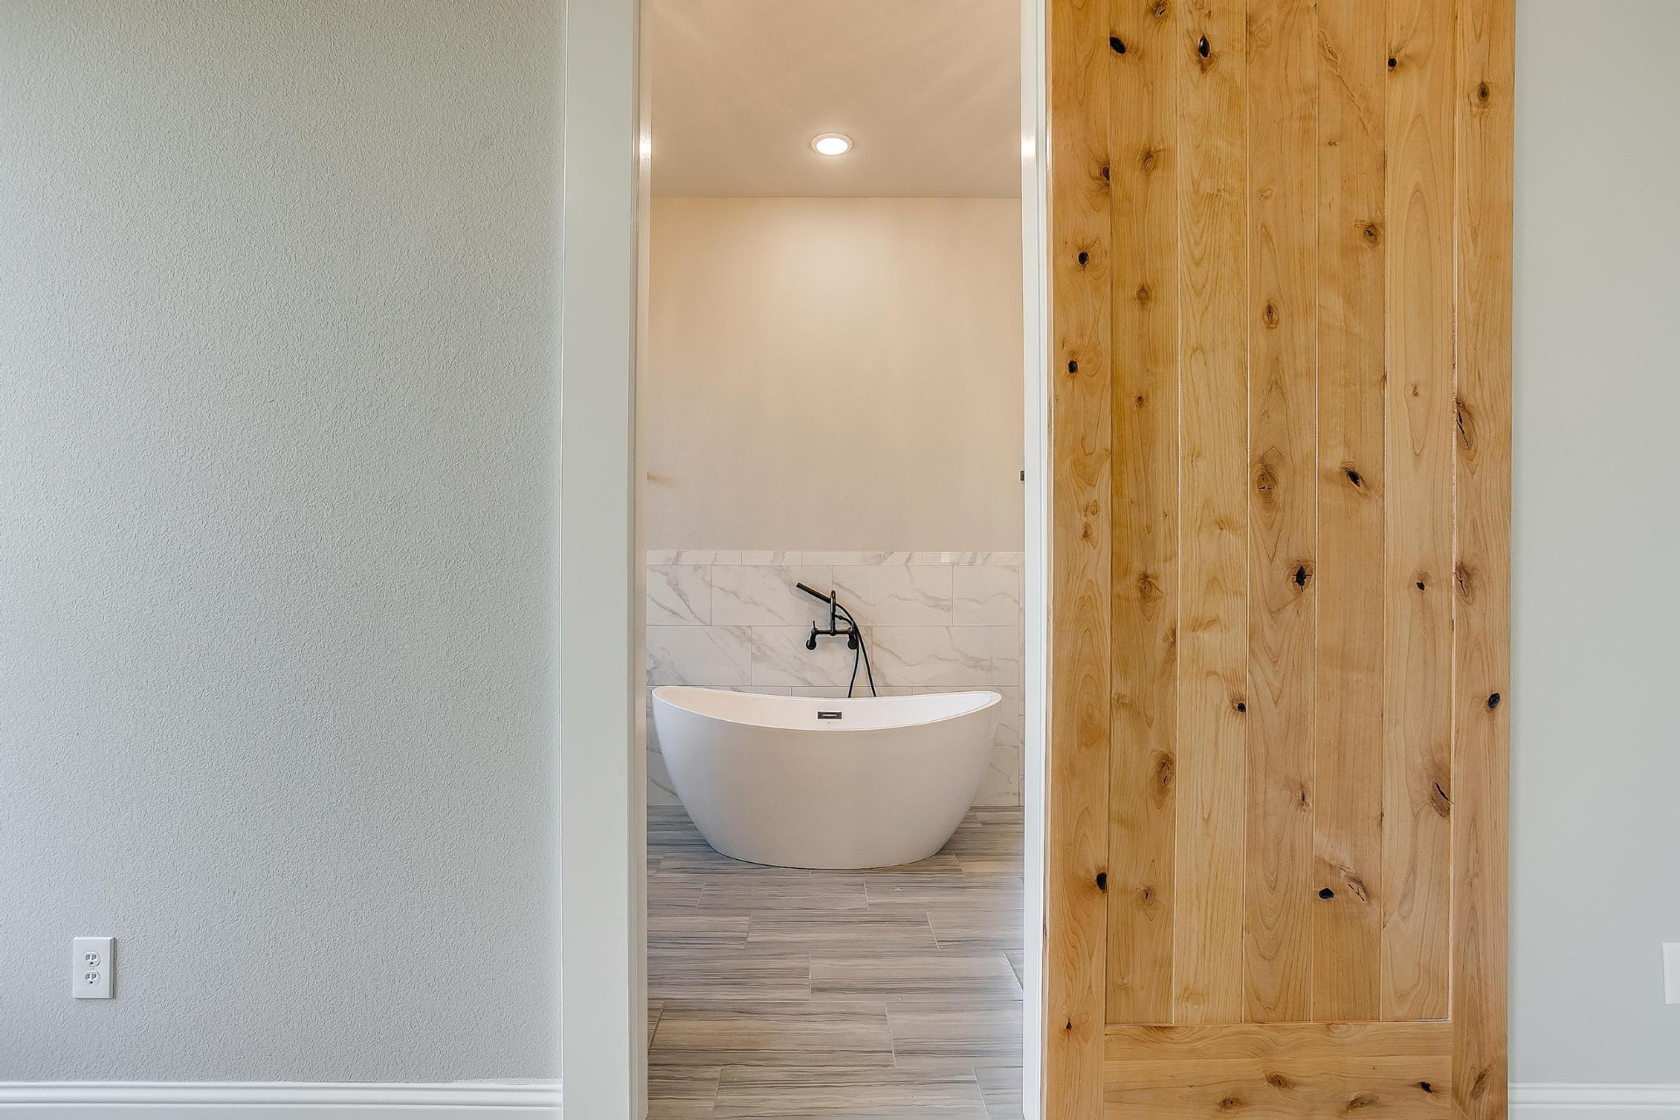
Barn door opening to the primary bath and freestanding soaking tub
Freestanding soaking tub framed by the primary suite barn door
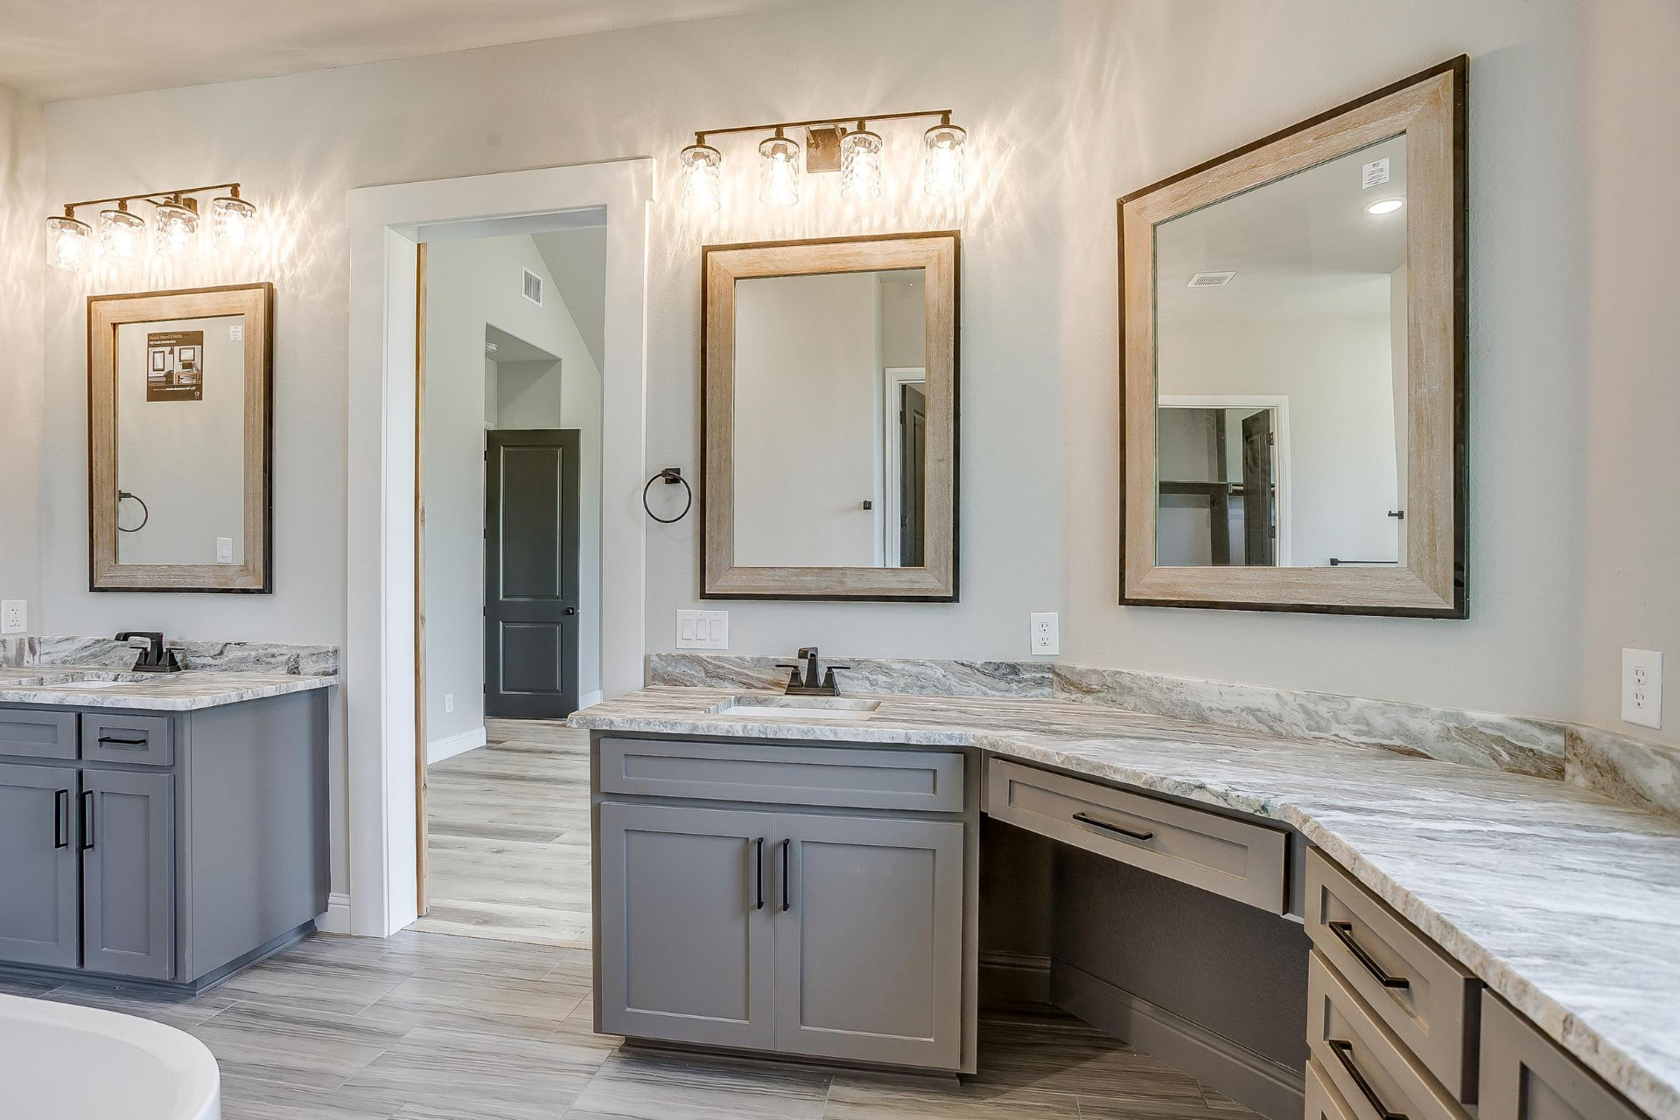
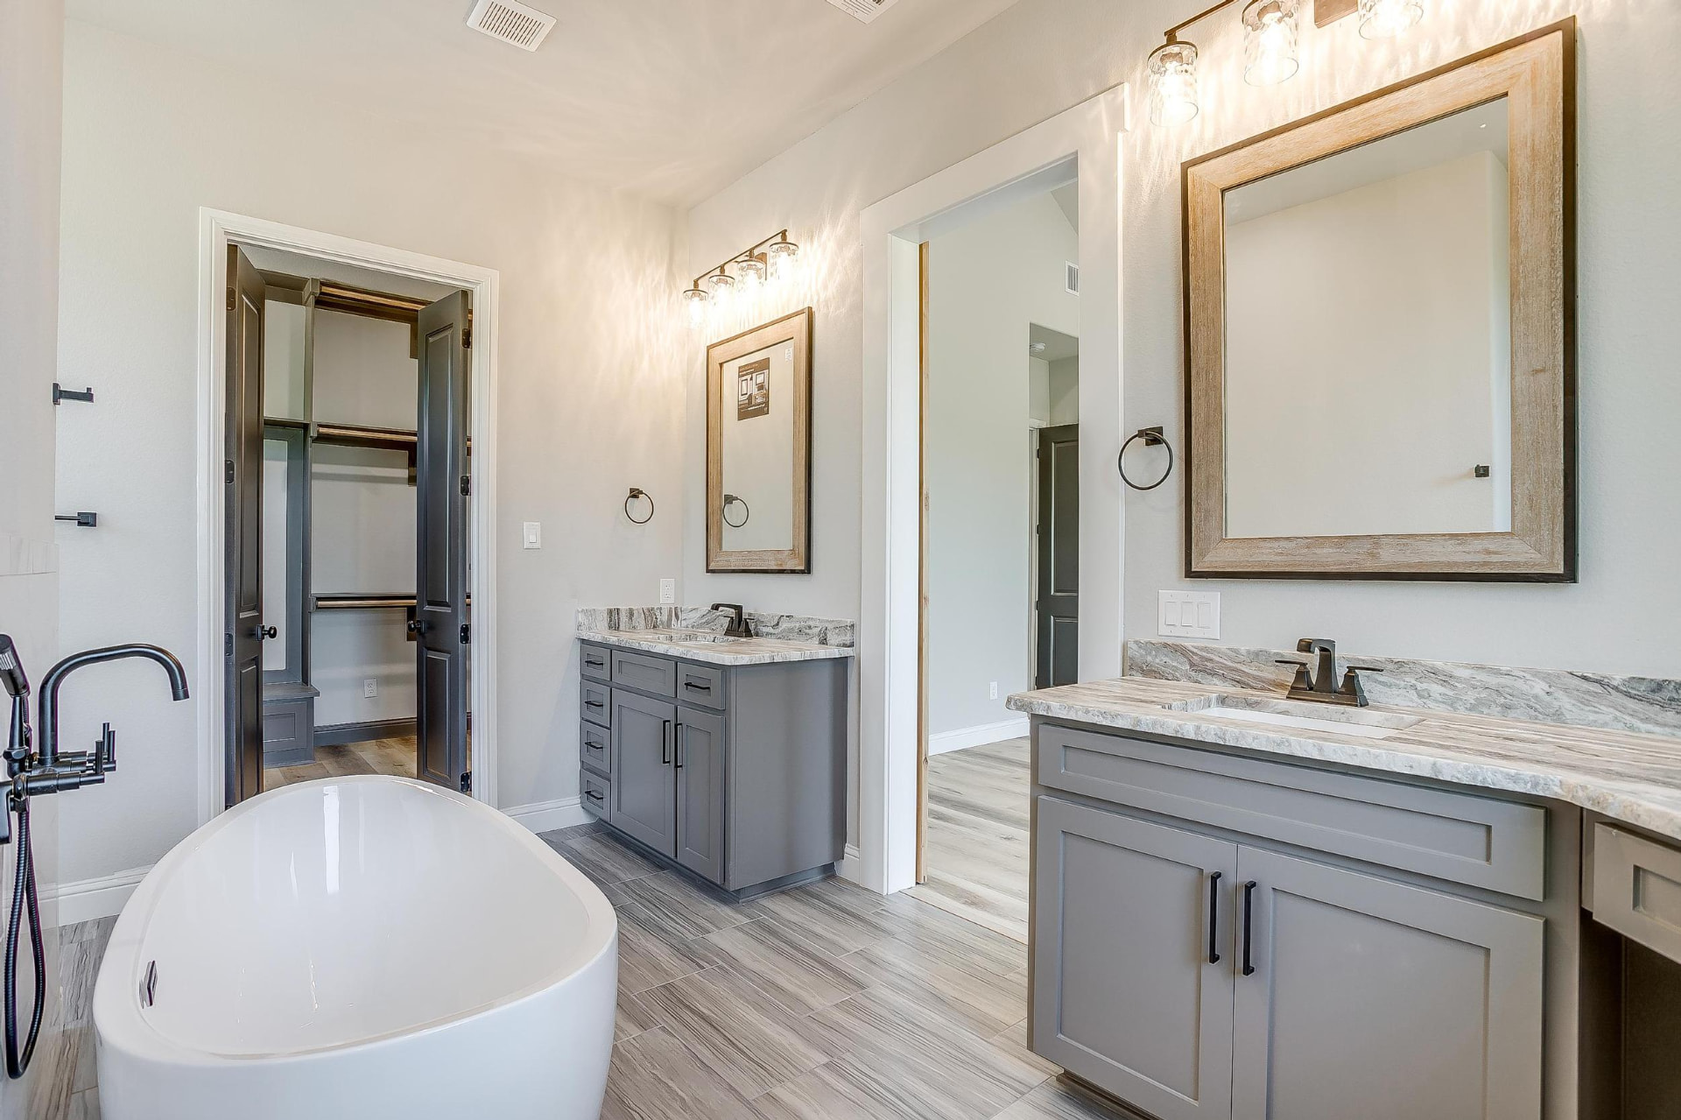
Primary bath with dual gray vanities, marble counters, and framed mirrors
Primary bath with soaking tub, dual vanities, and walk-in closet
Freestanding tub against a marble tile wall in the primary bath
Primary bath vanities, makeup counter, and linen tower
Marble tile walk-in shower with pebble niches and bench
Walk-in shower with pebble floor, bench, and marble tile walls
Primary bath vanity looking toward the makeup counter and window
Large primary walk-in closet with built-in shelving and drawers
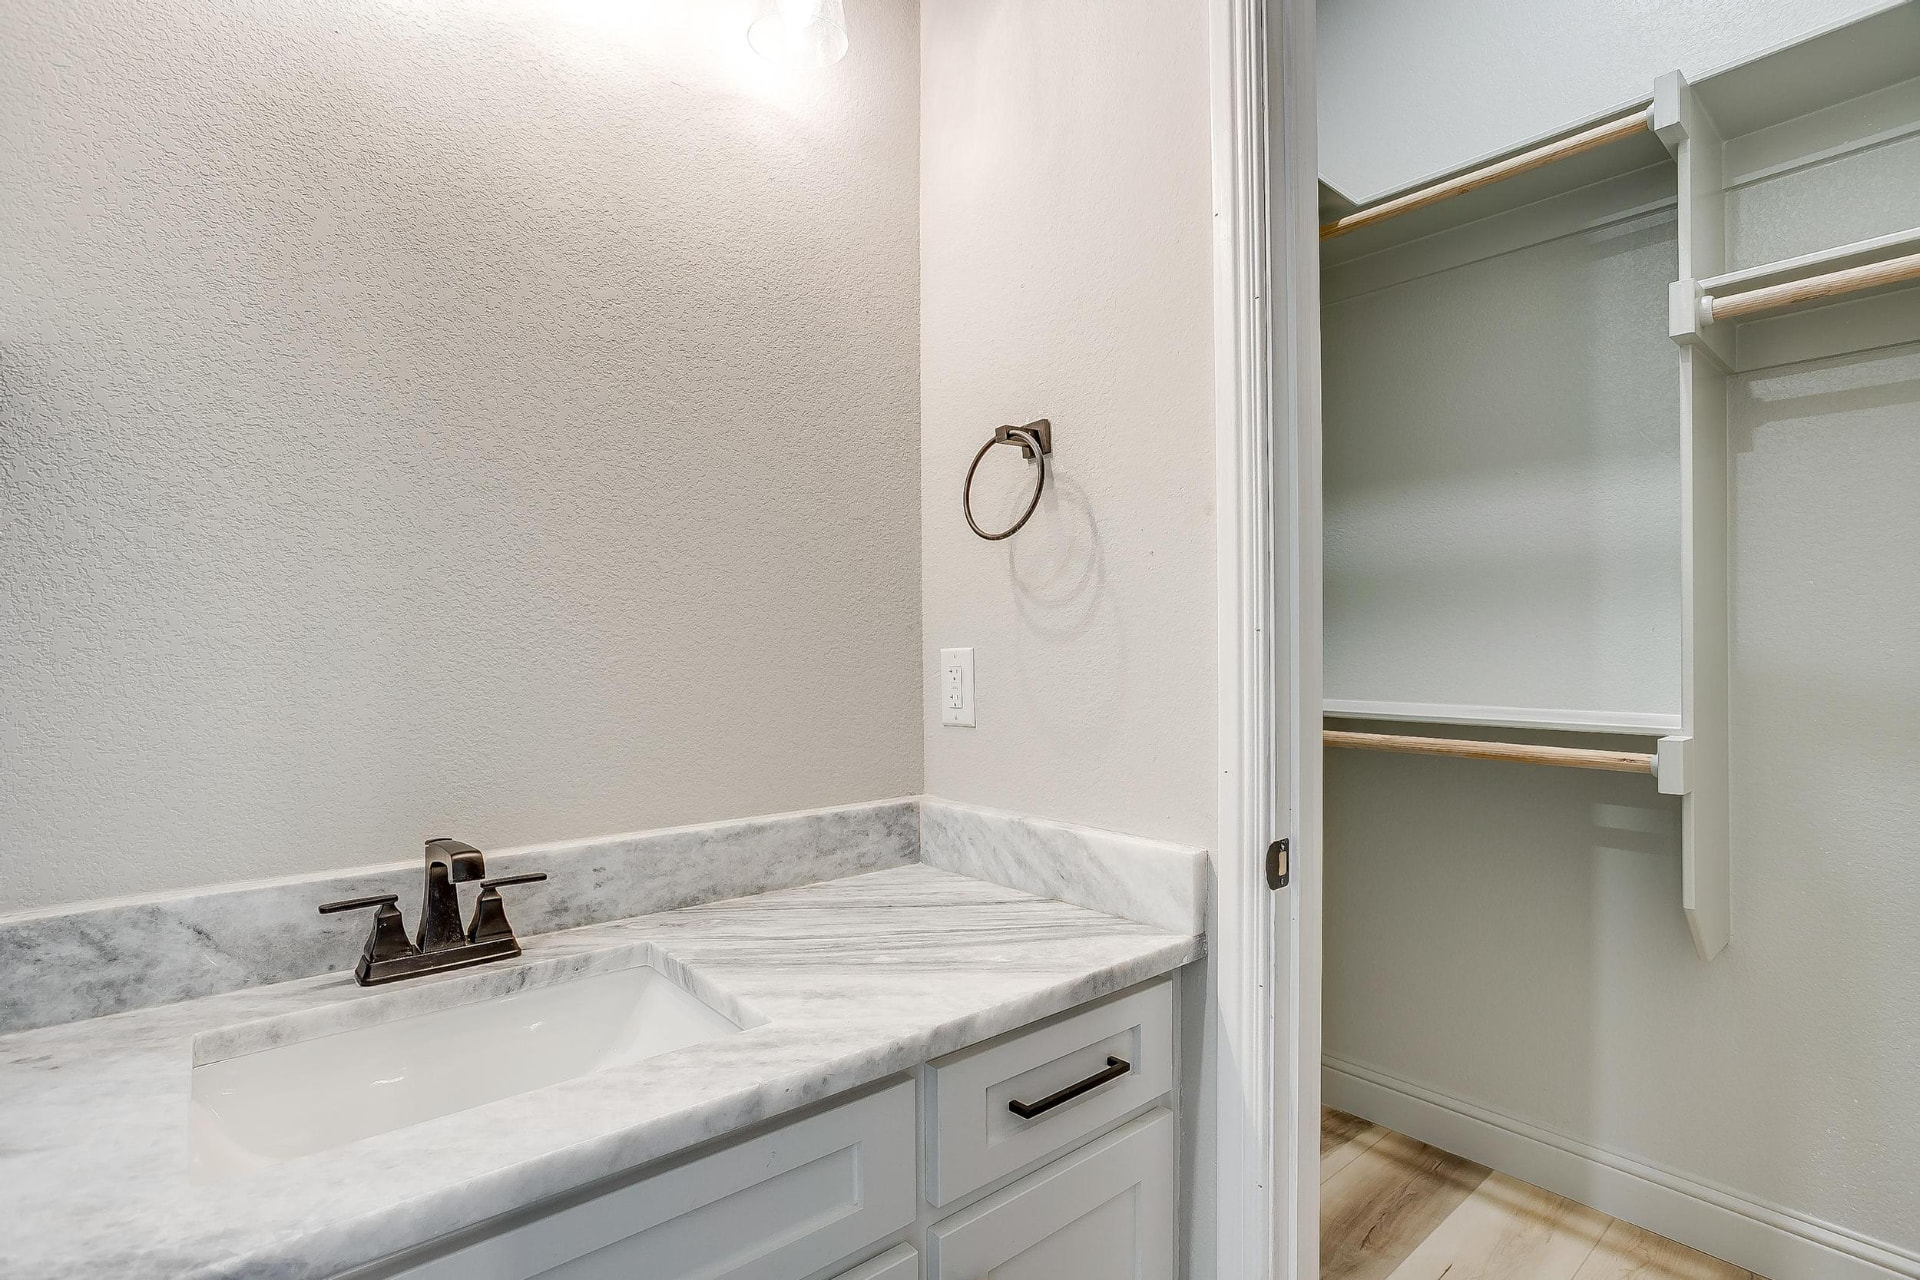
Bath vanity with marble top, matte black fixtures, and walk-in closet
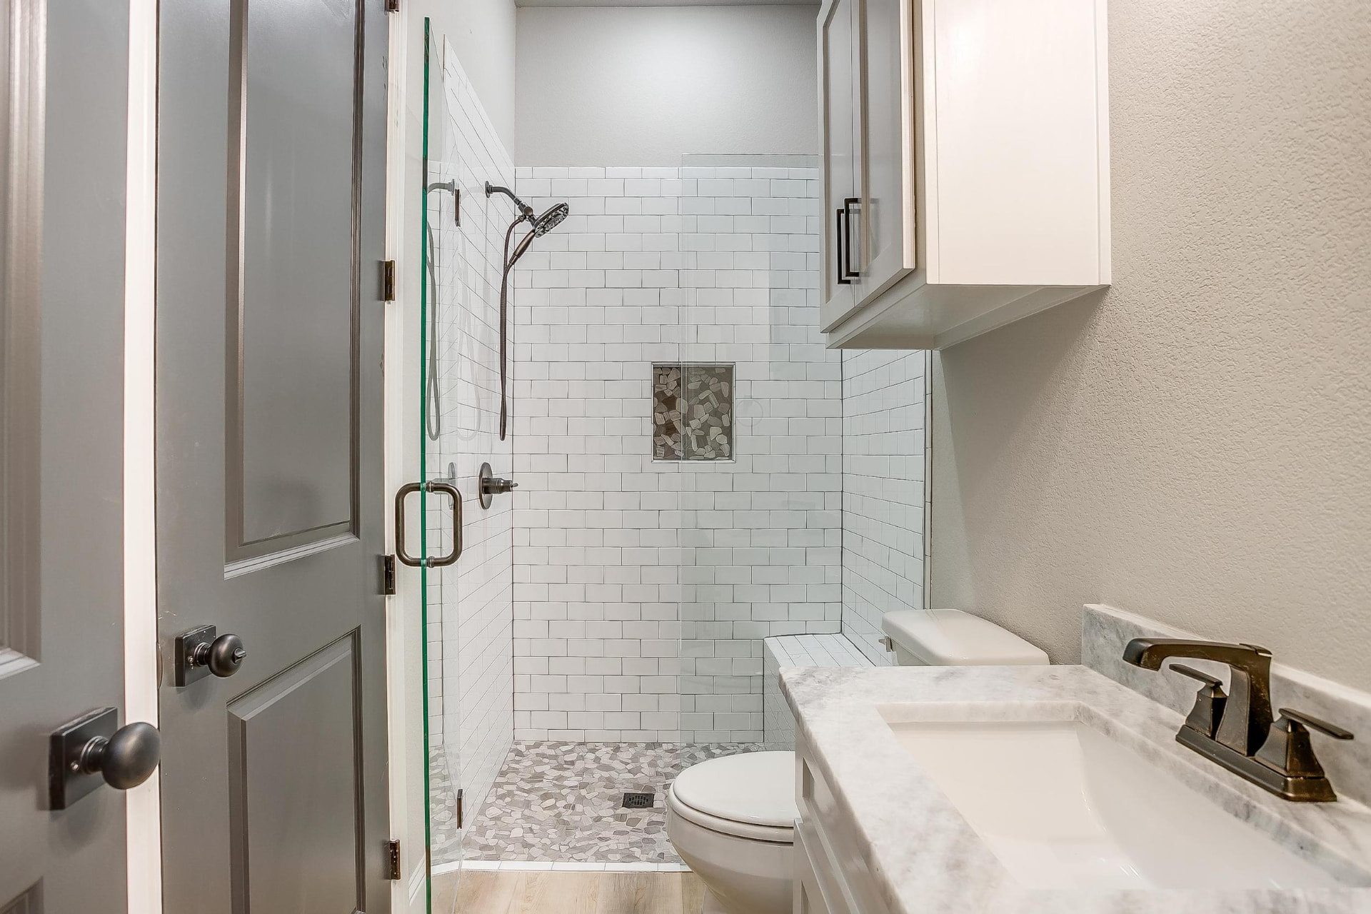
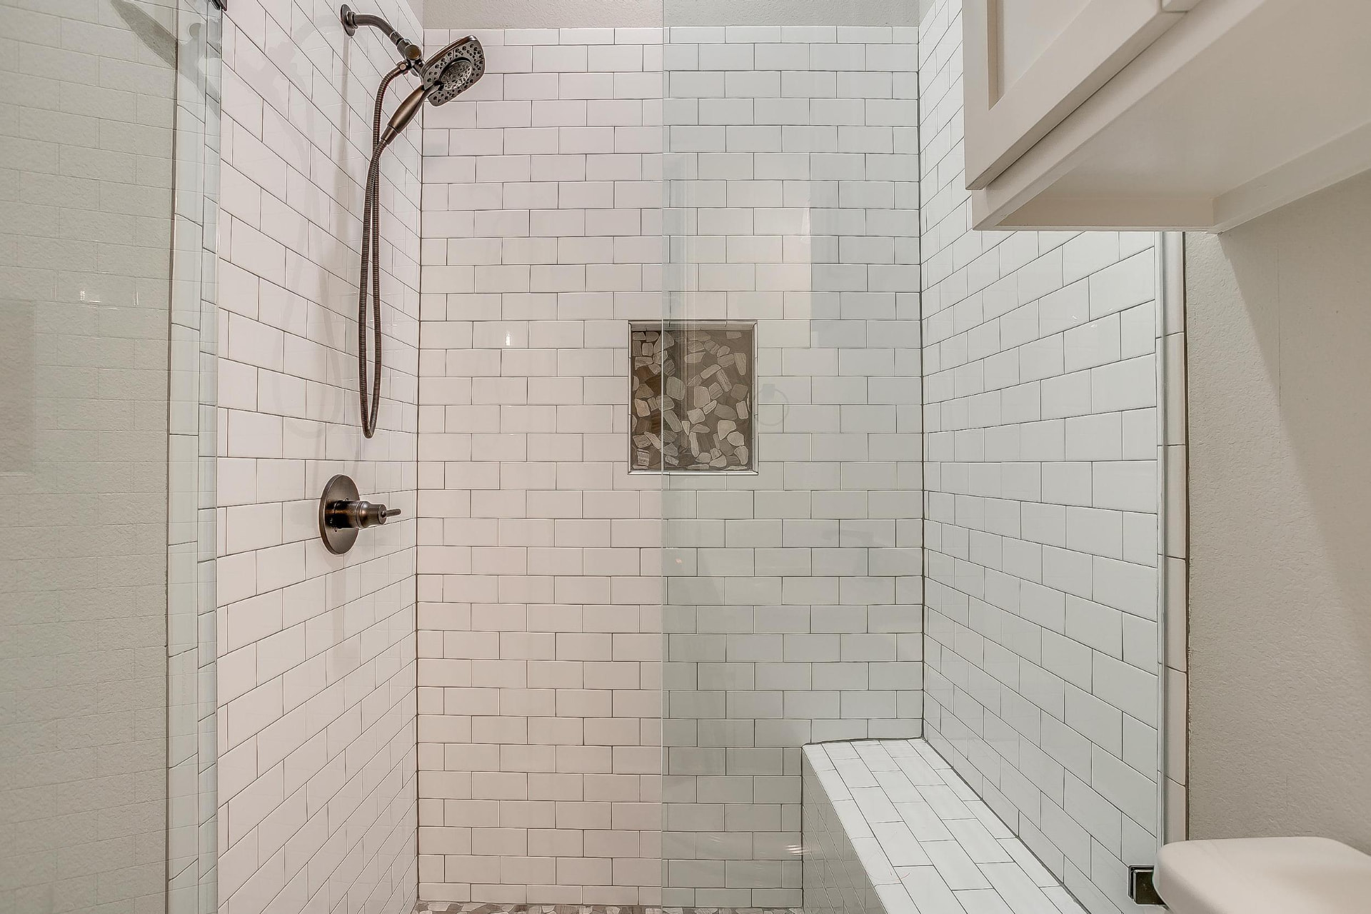
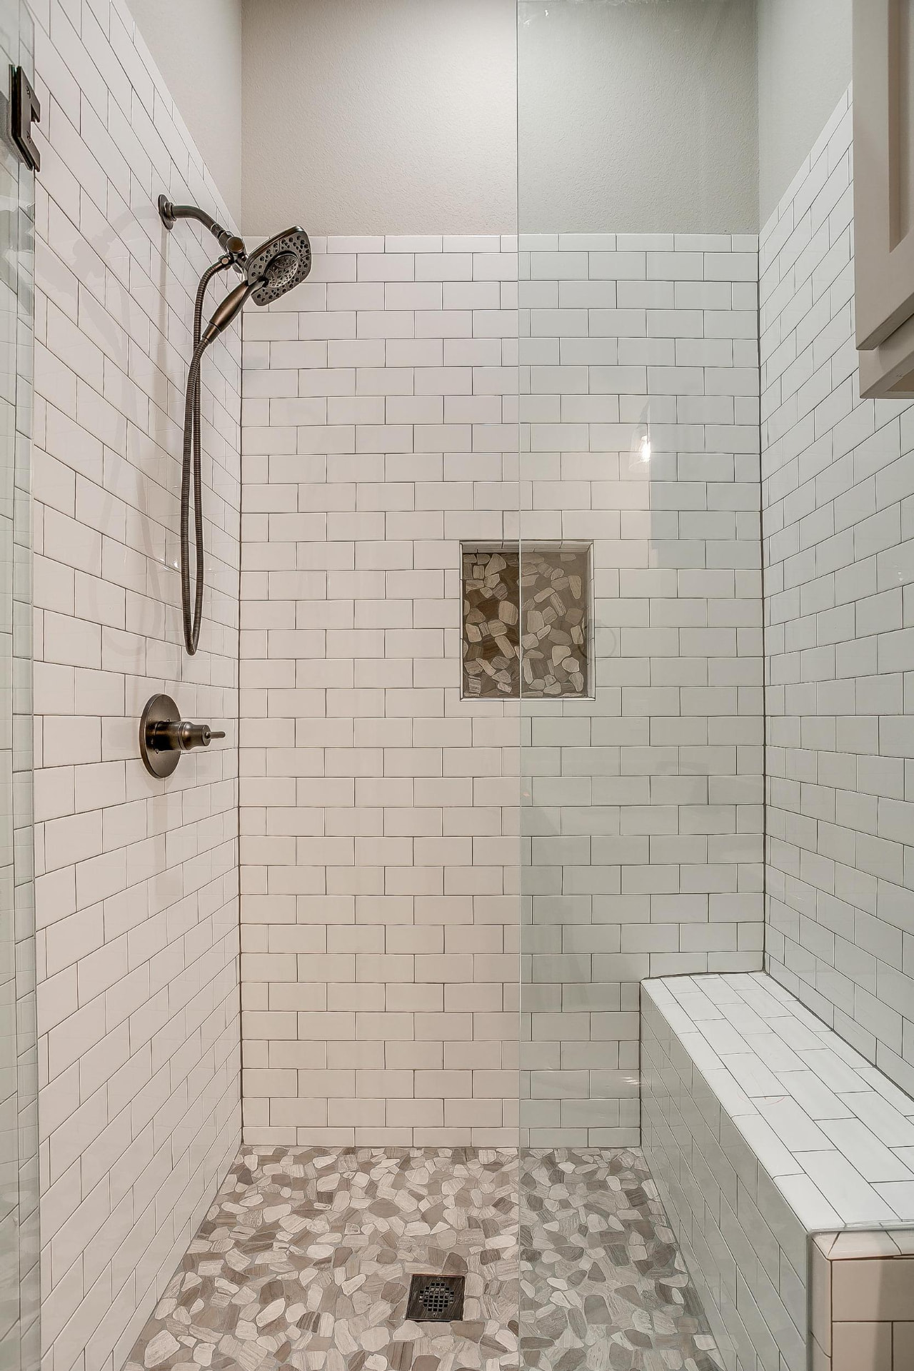
Glass-enclosed shower with white subway tile and pebble floor
White subway tile shower with recessed niche
Shower interior with pebble tile floor and built-in bench
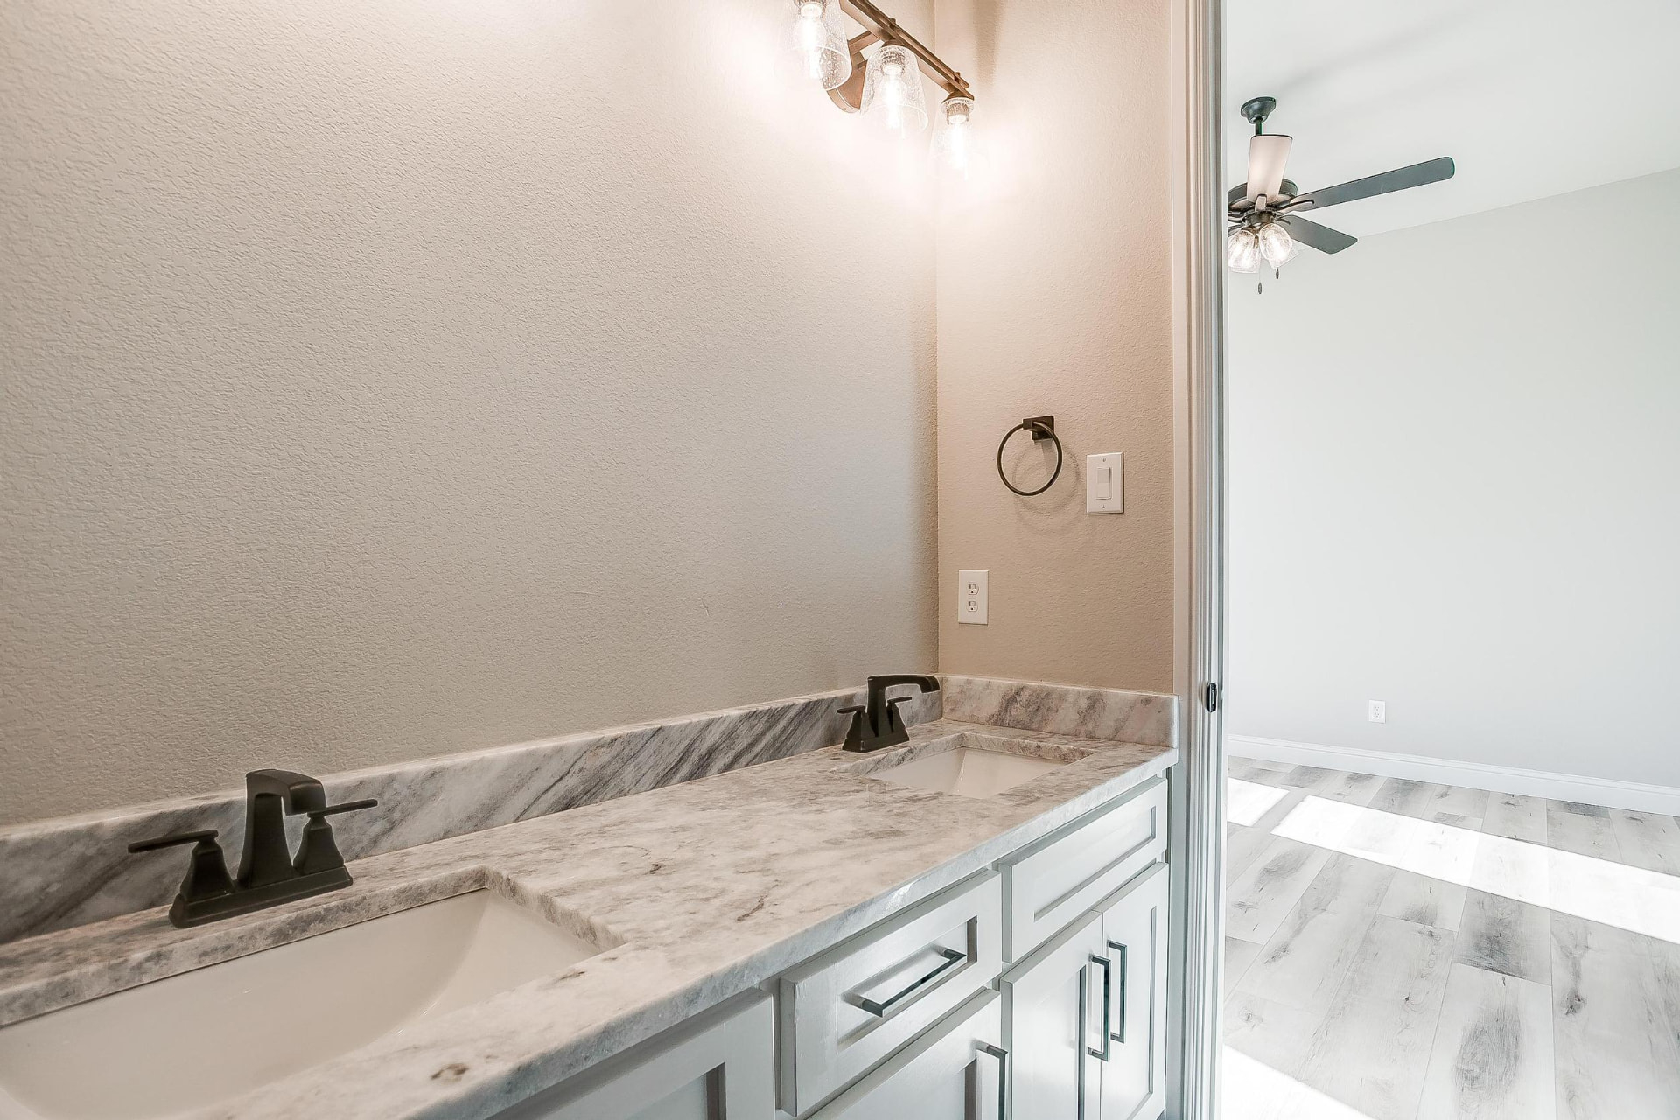
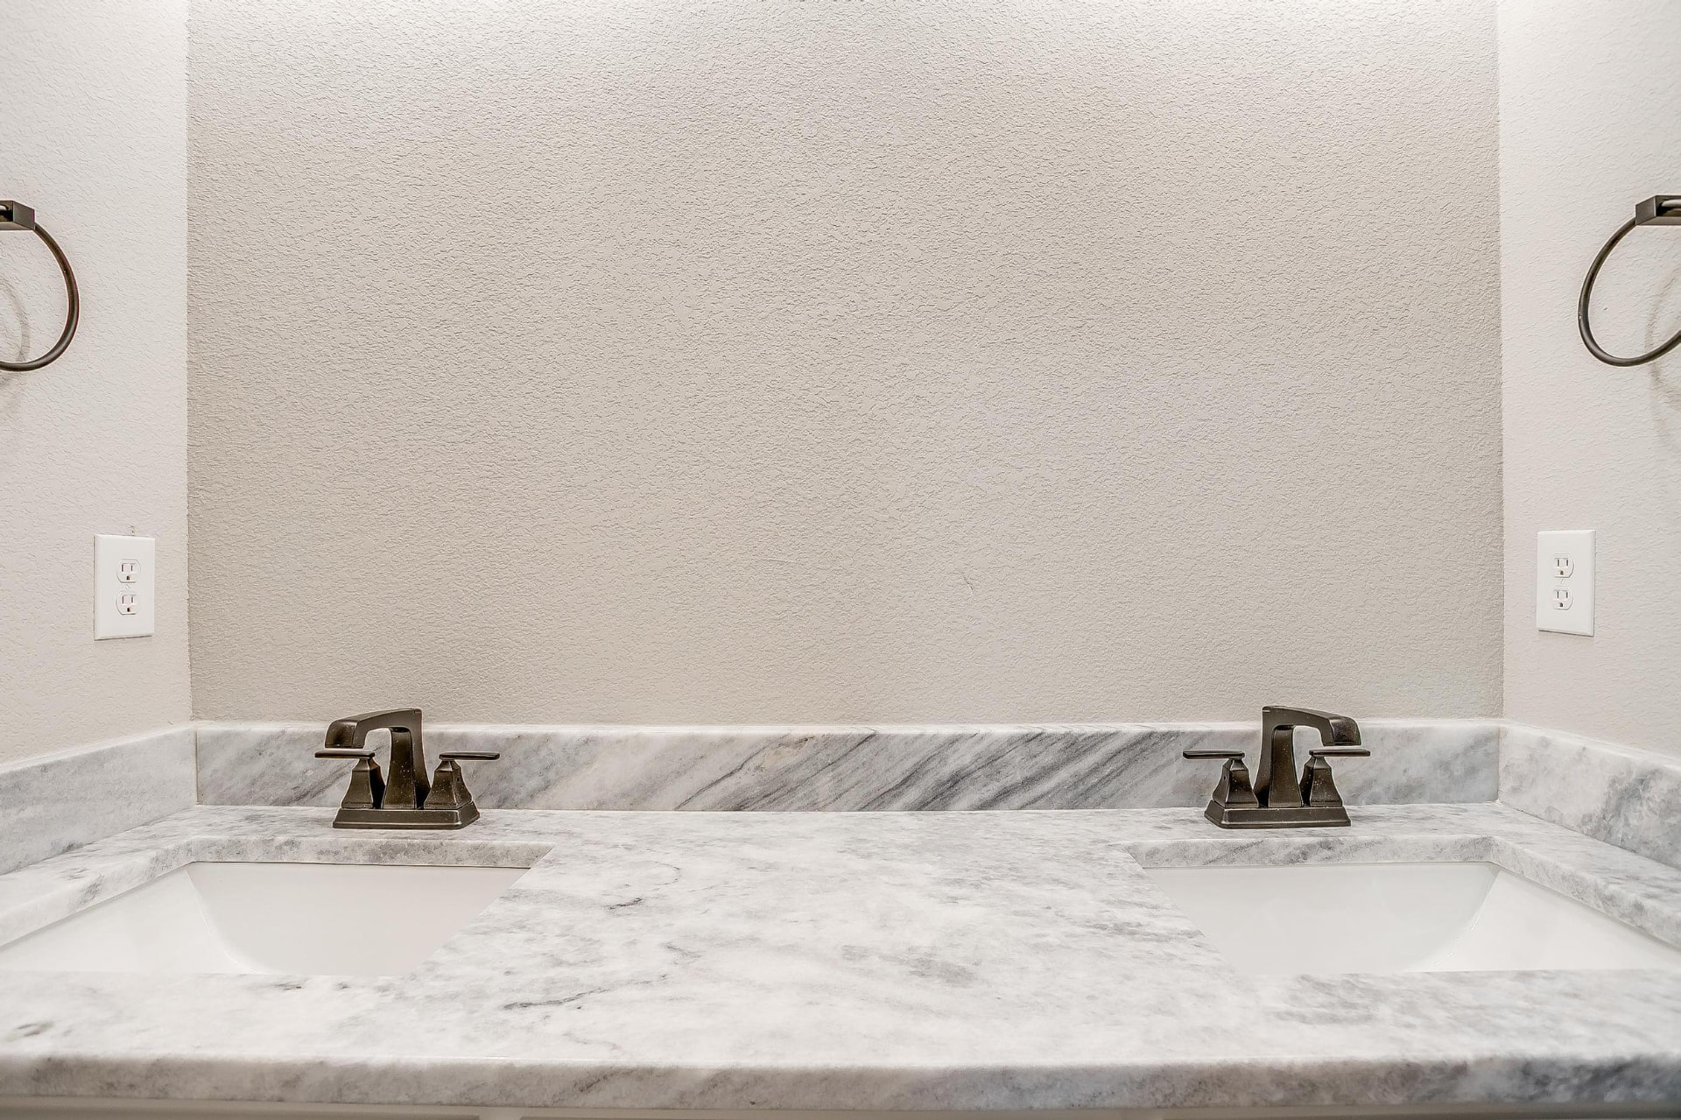
Guest bath double vanity with marble top and black fixtures
Double sinks and marble countertop in the guest bath
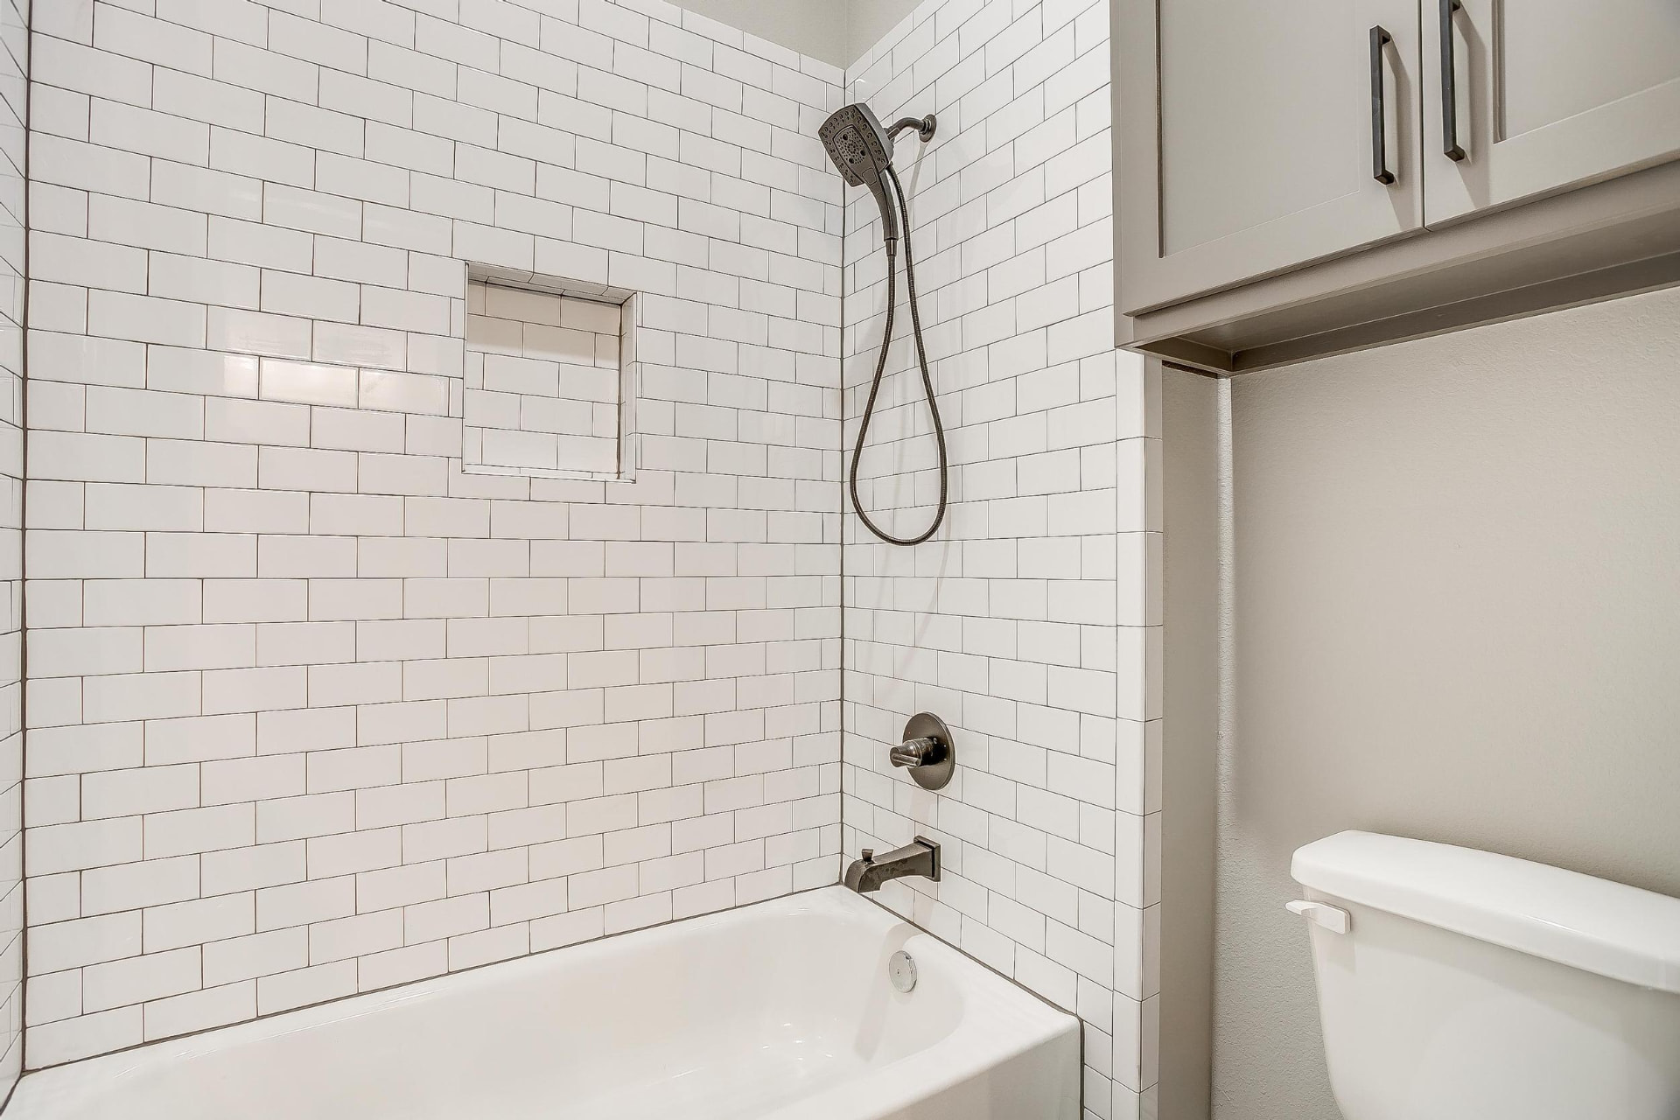
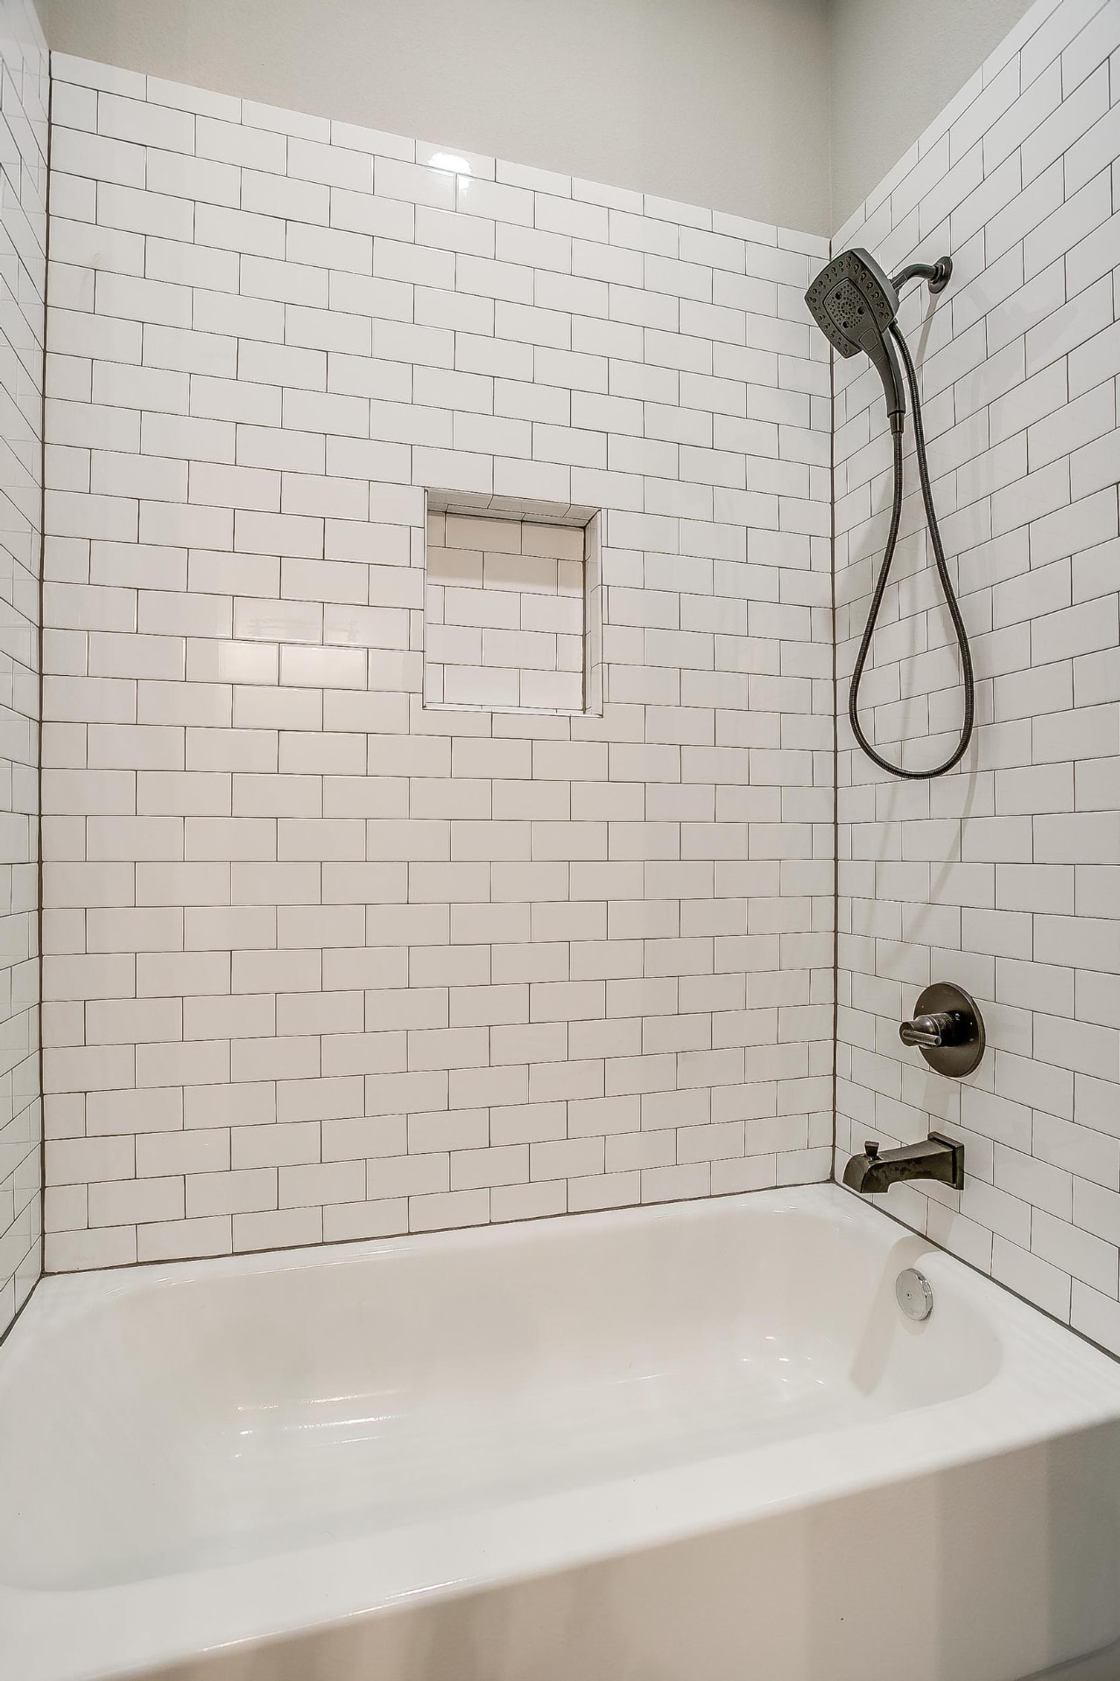
Tub and shower combination with white subway tile
Subway tile tub and shower surround
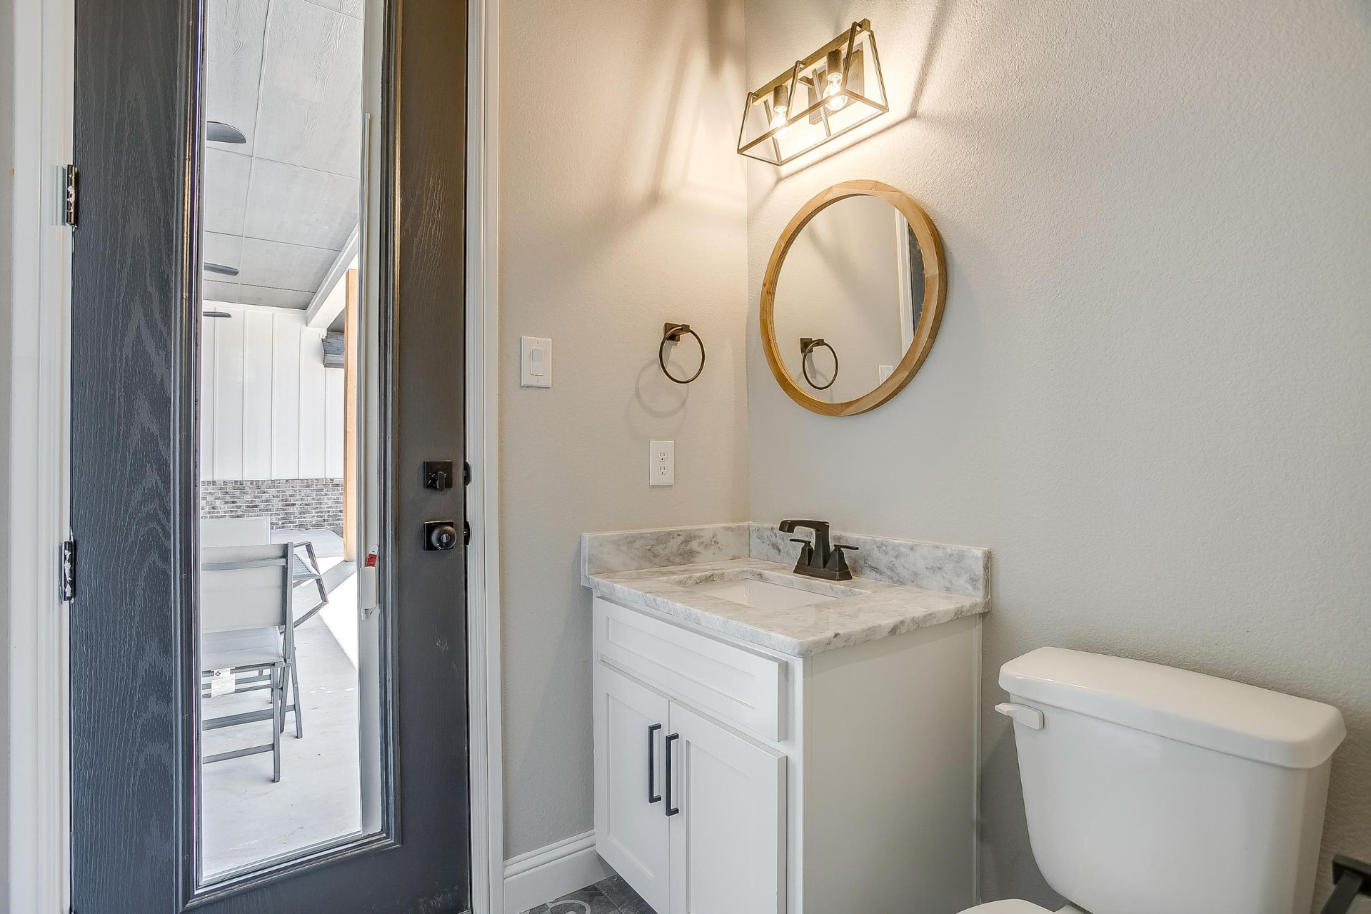
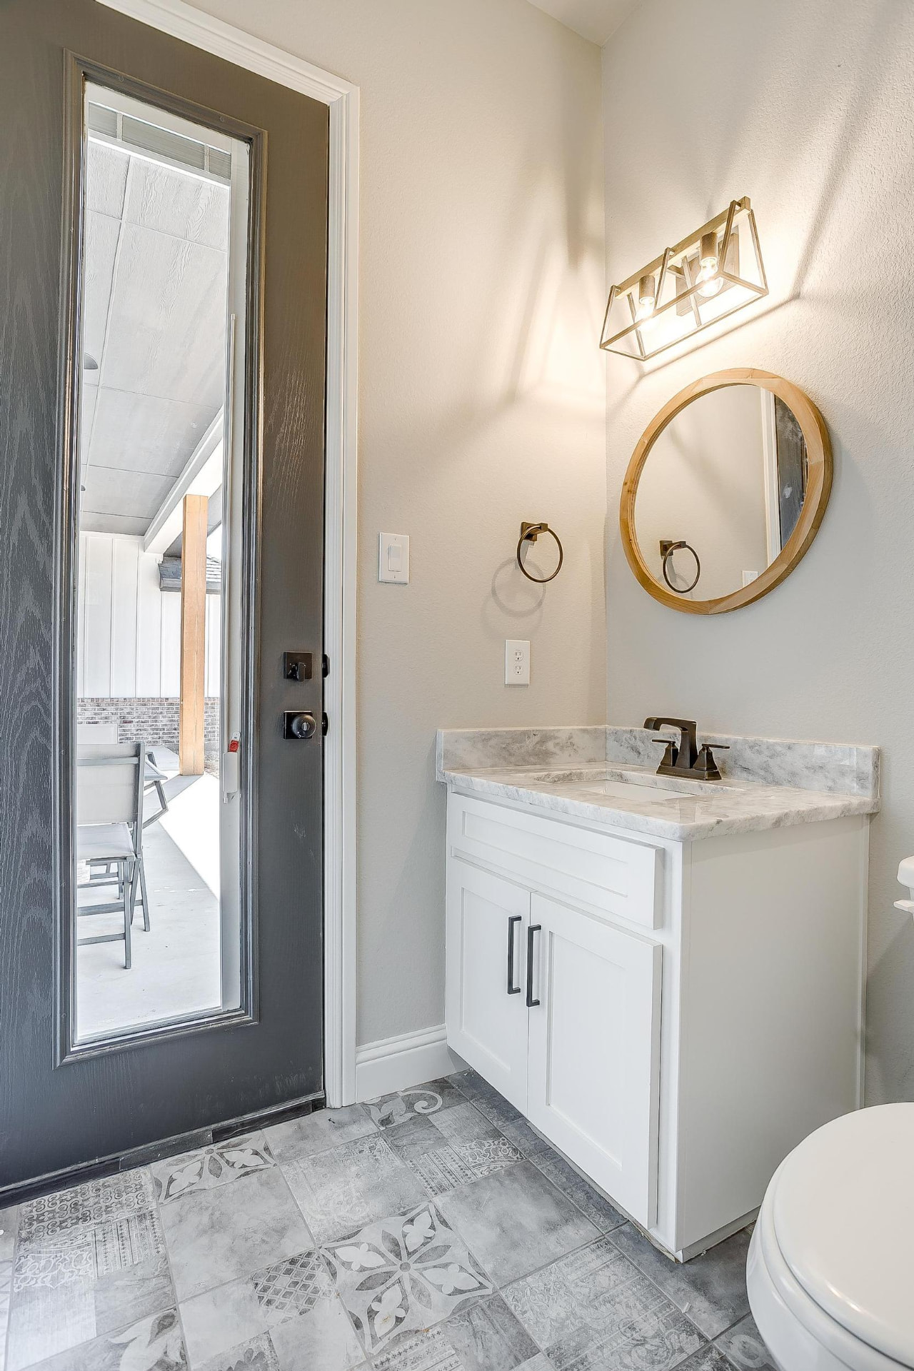
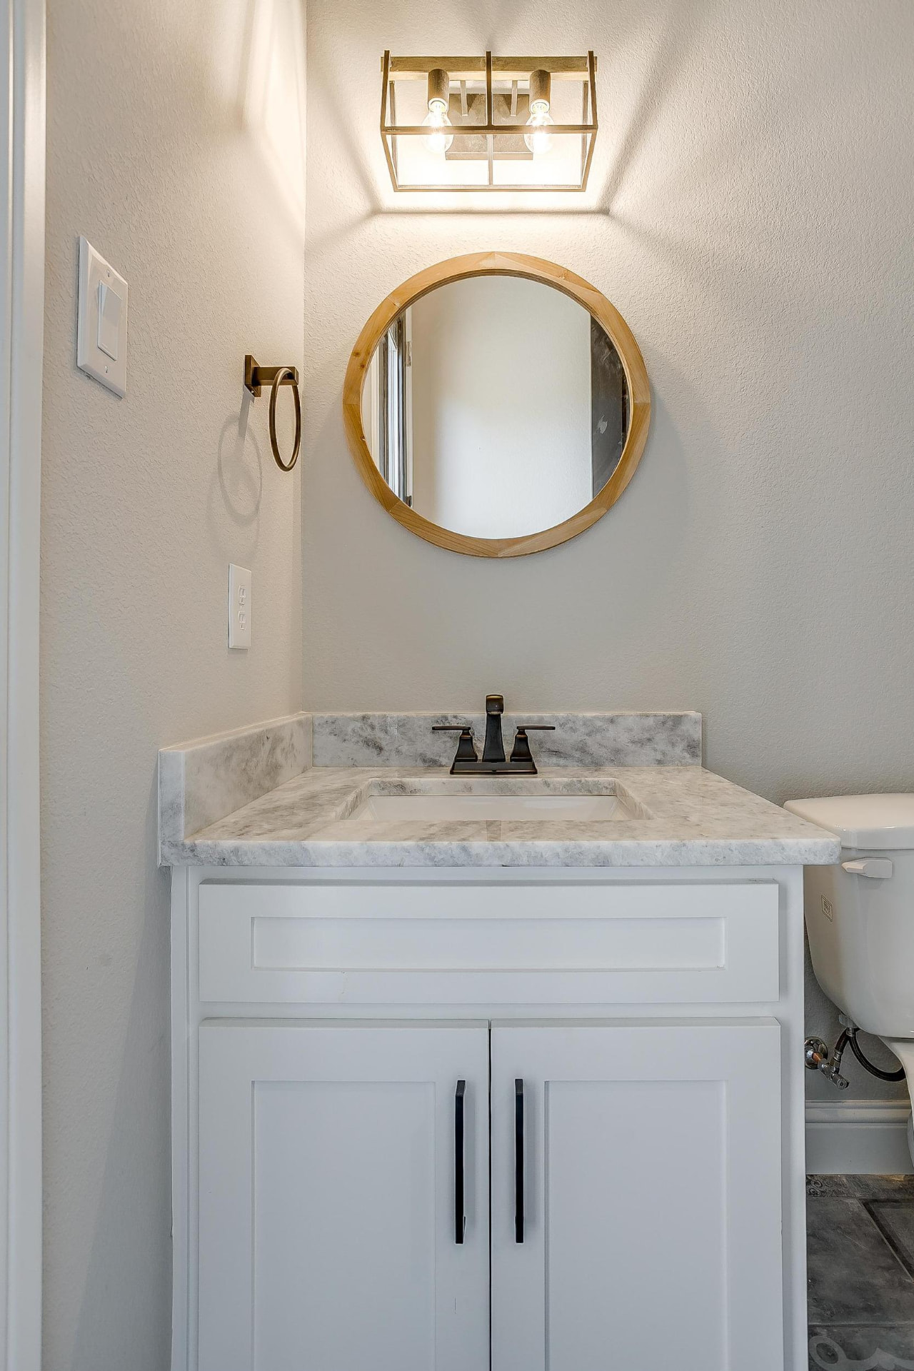
Powder room with white vanity and brass light fixture
Powder room with door to the covered patio
Powder room vanity with round wood-framed mirror
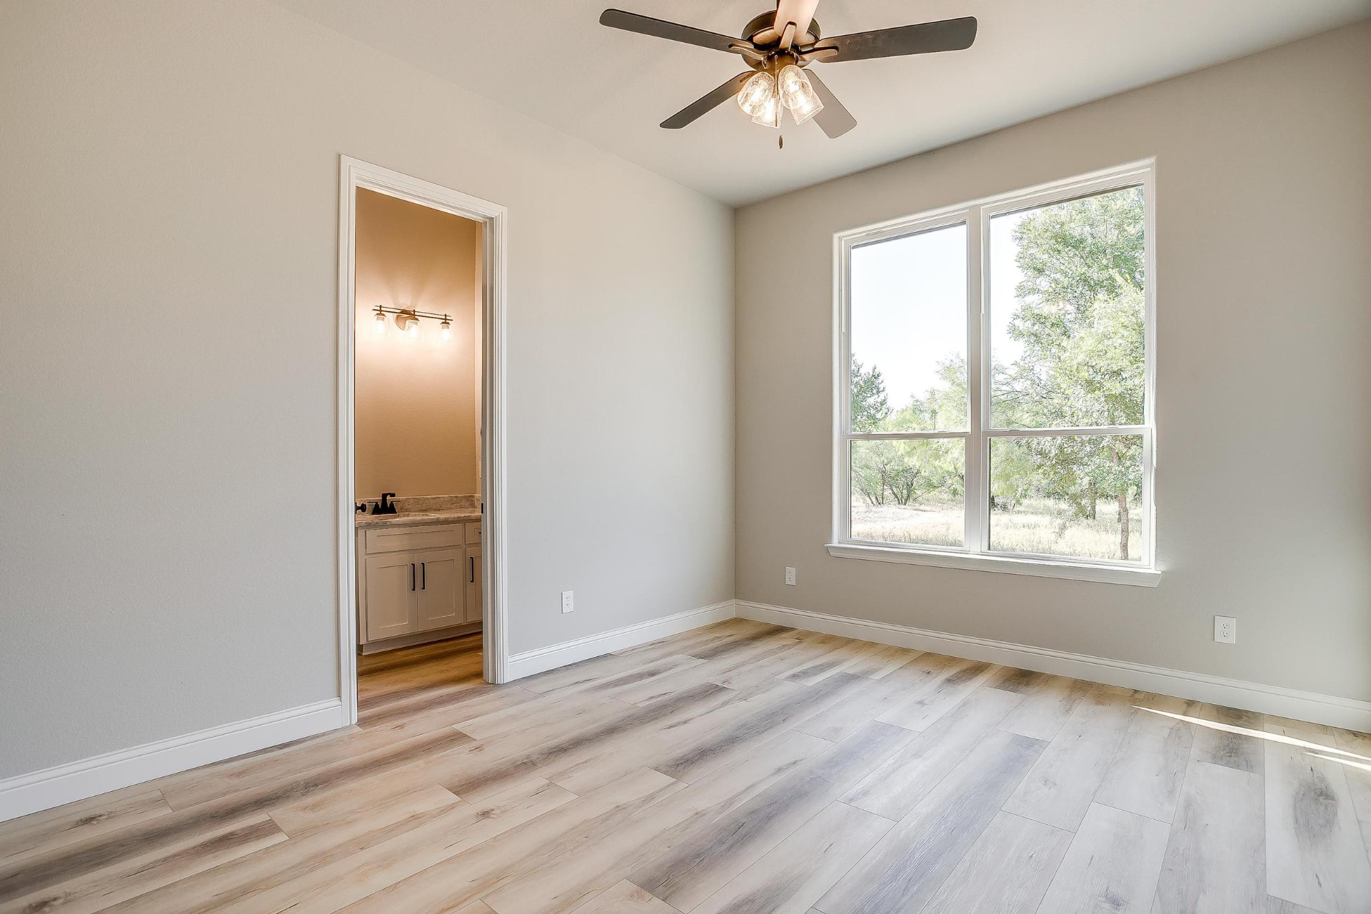
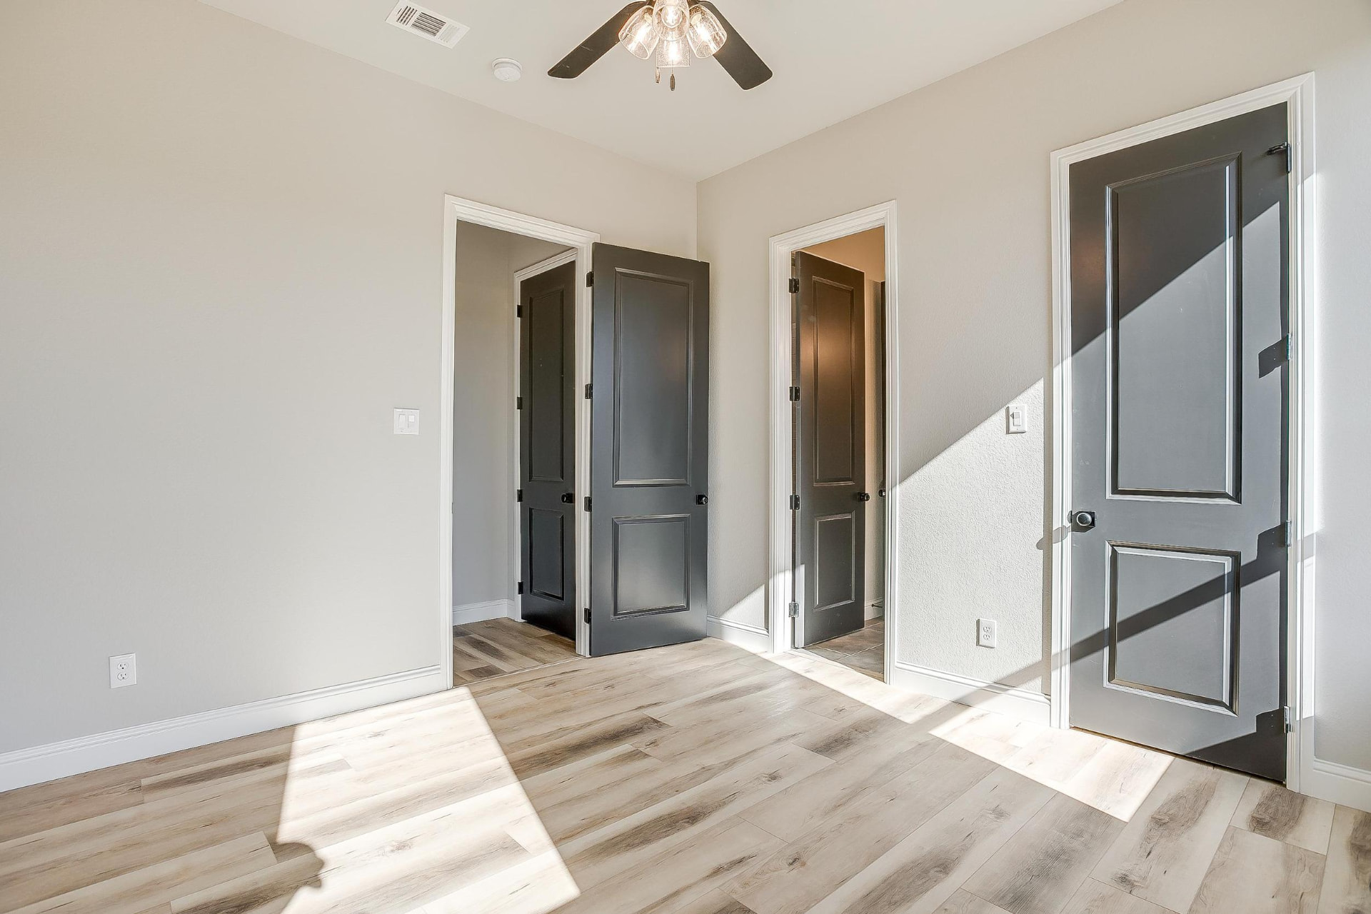
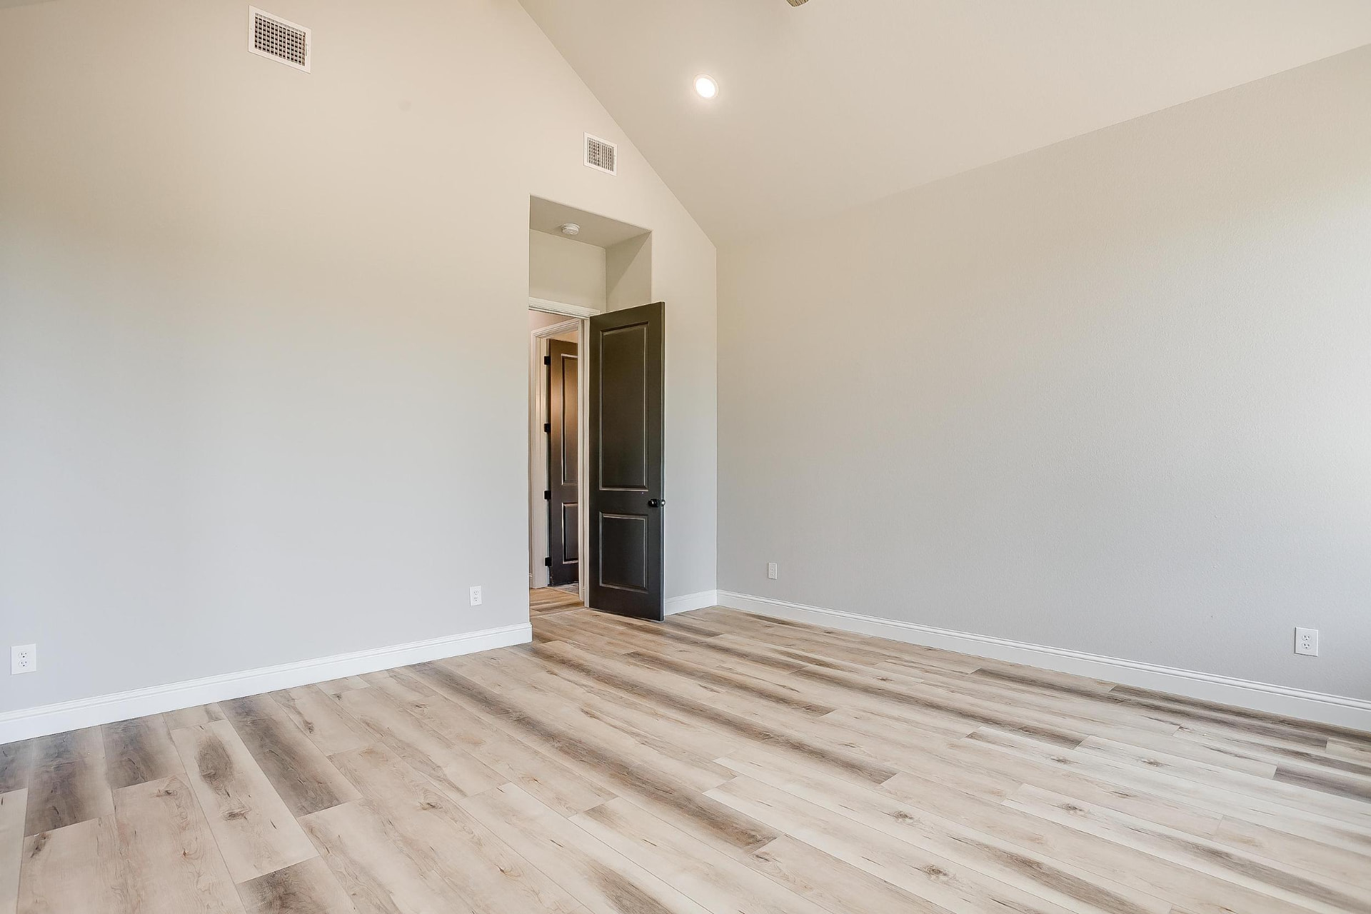
Bedroom with wood-look plank flooring leading into the ensuite bath
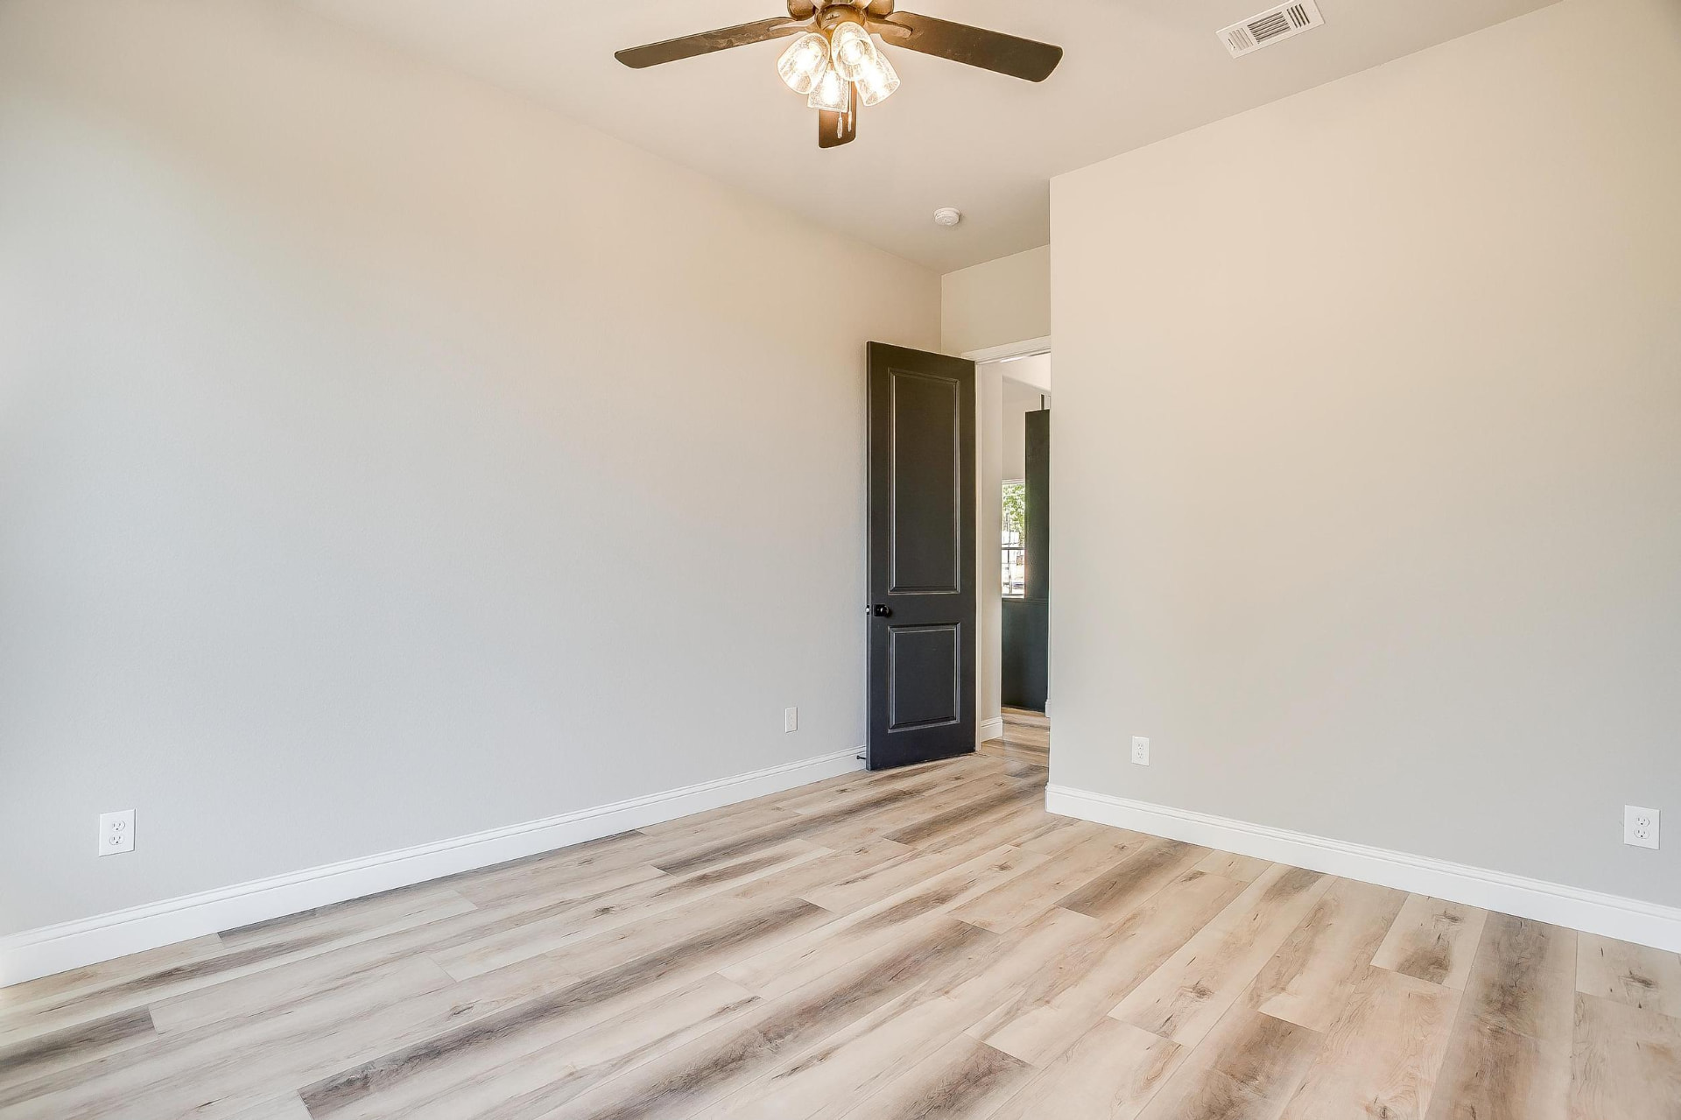
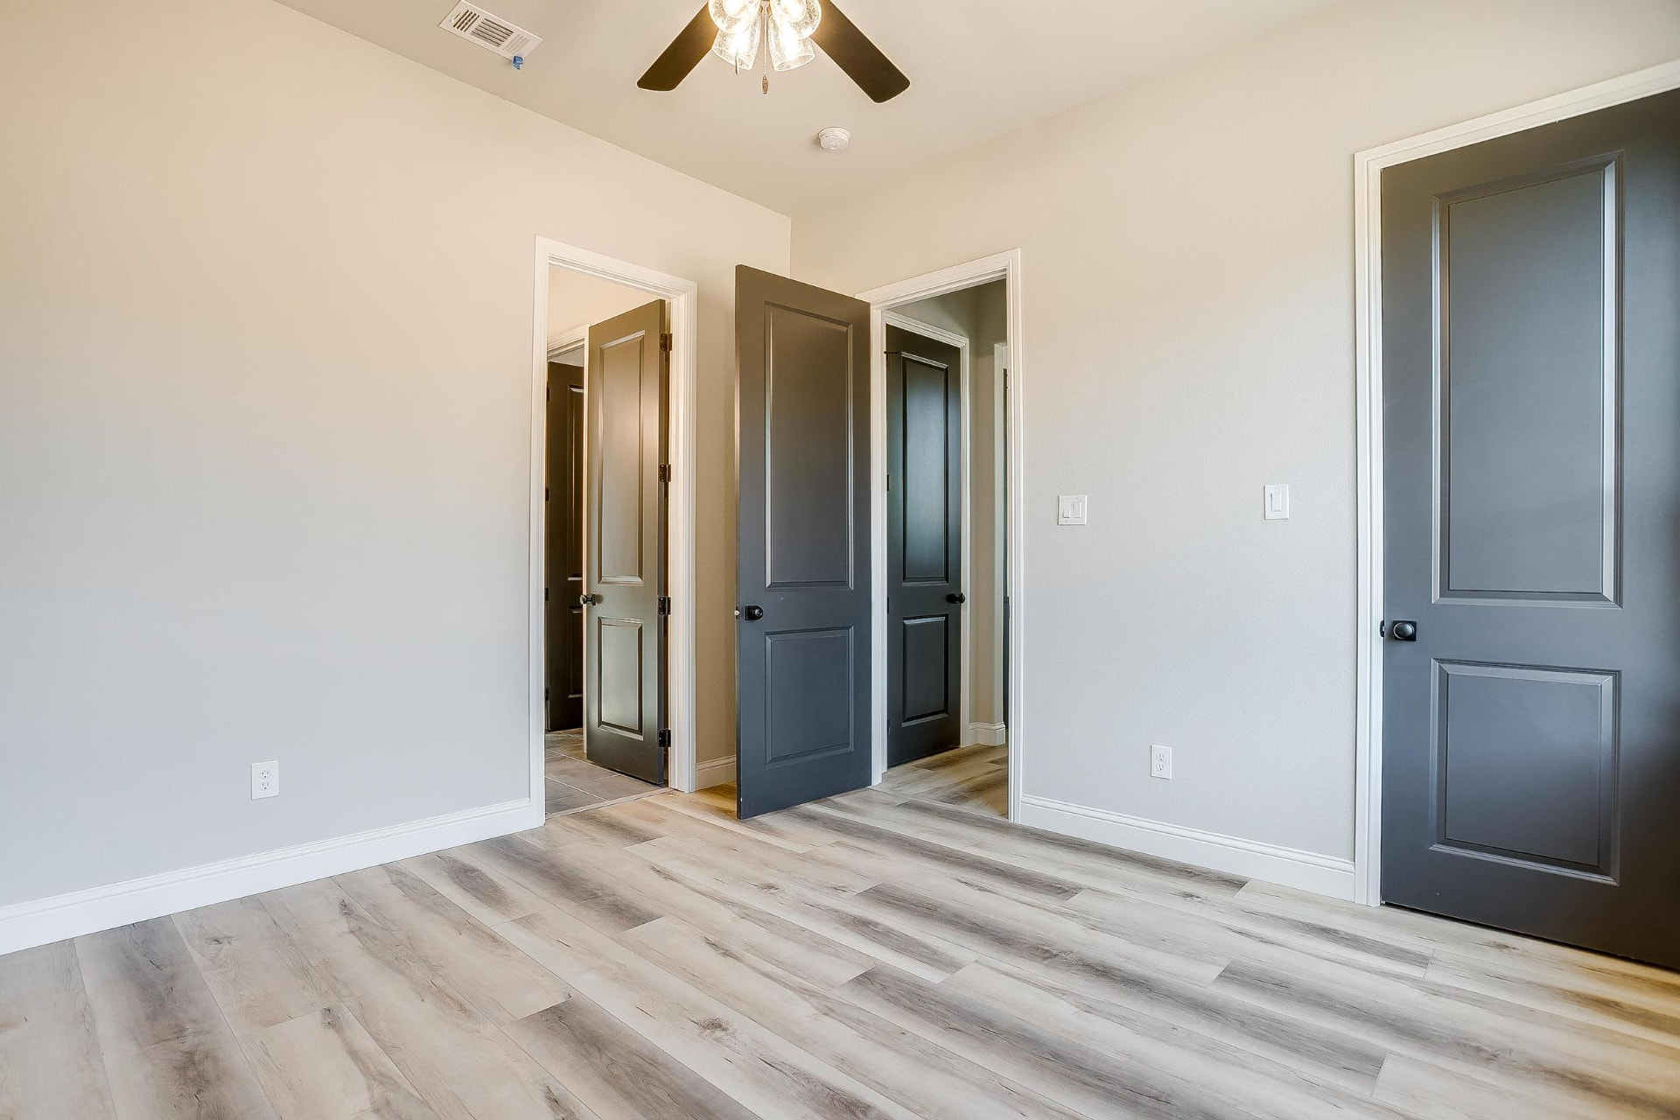
Bedroom with dark gray door and wide-plank flooring
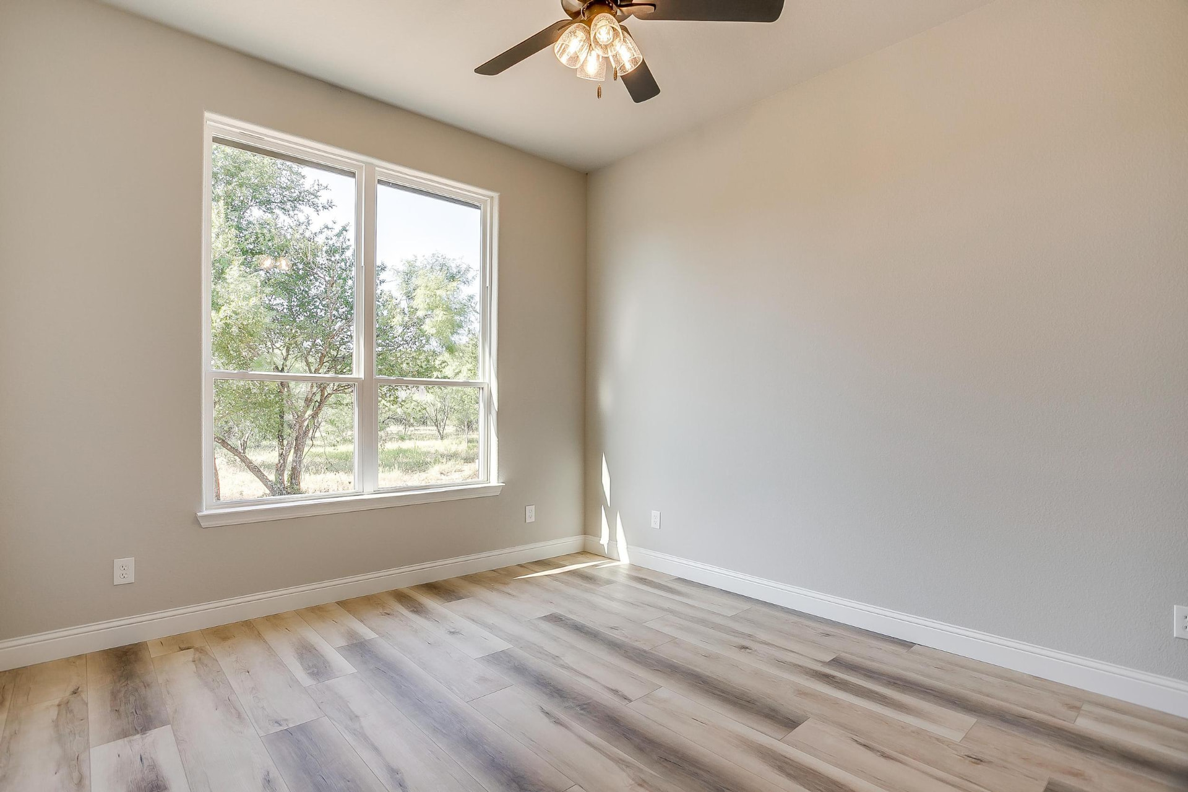
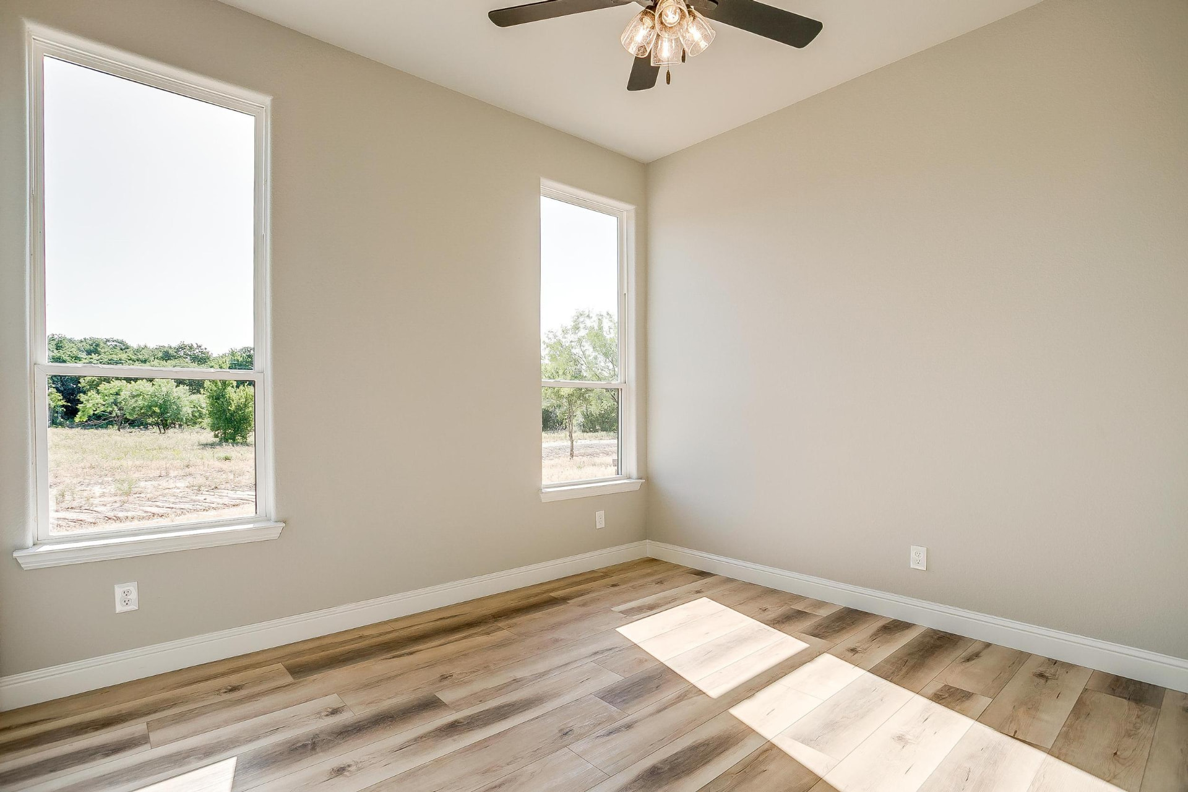
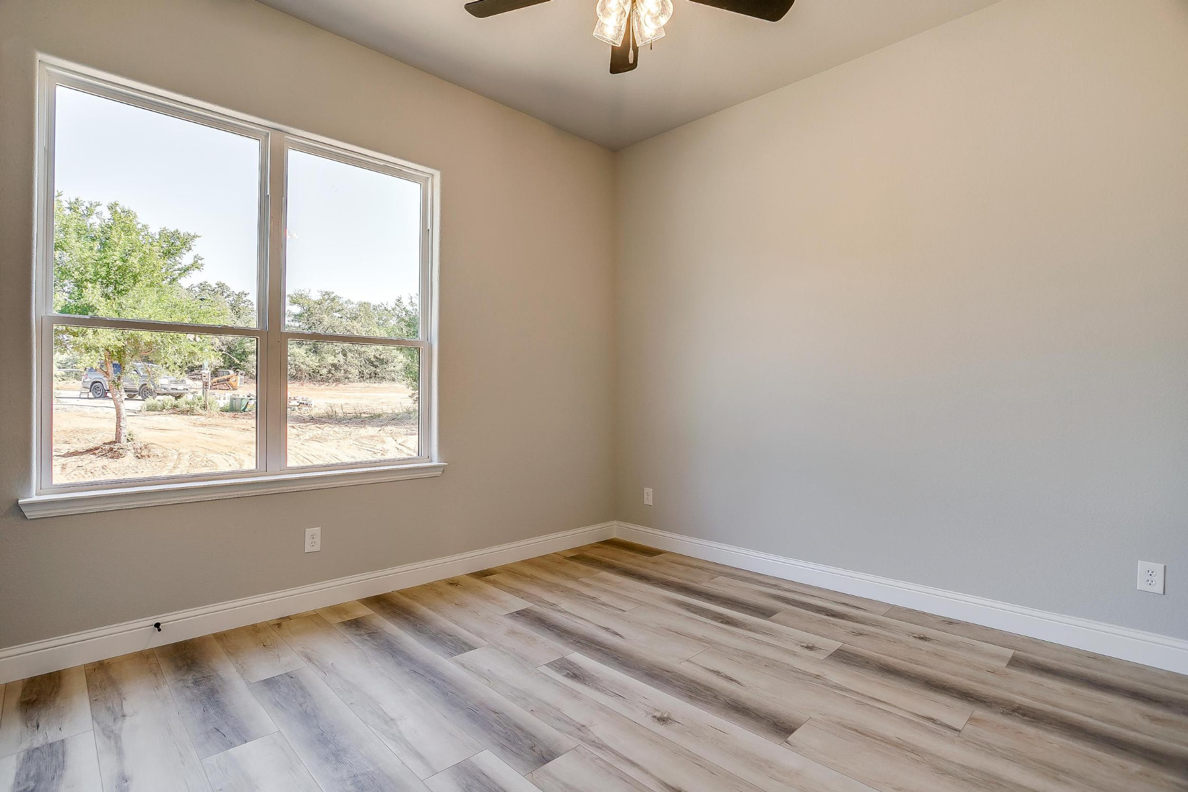
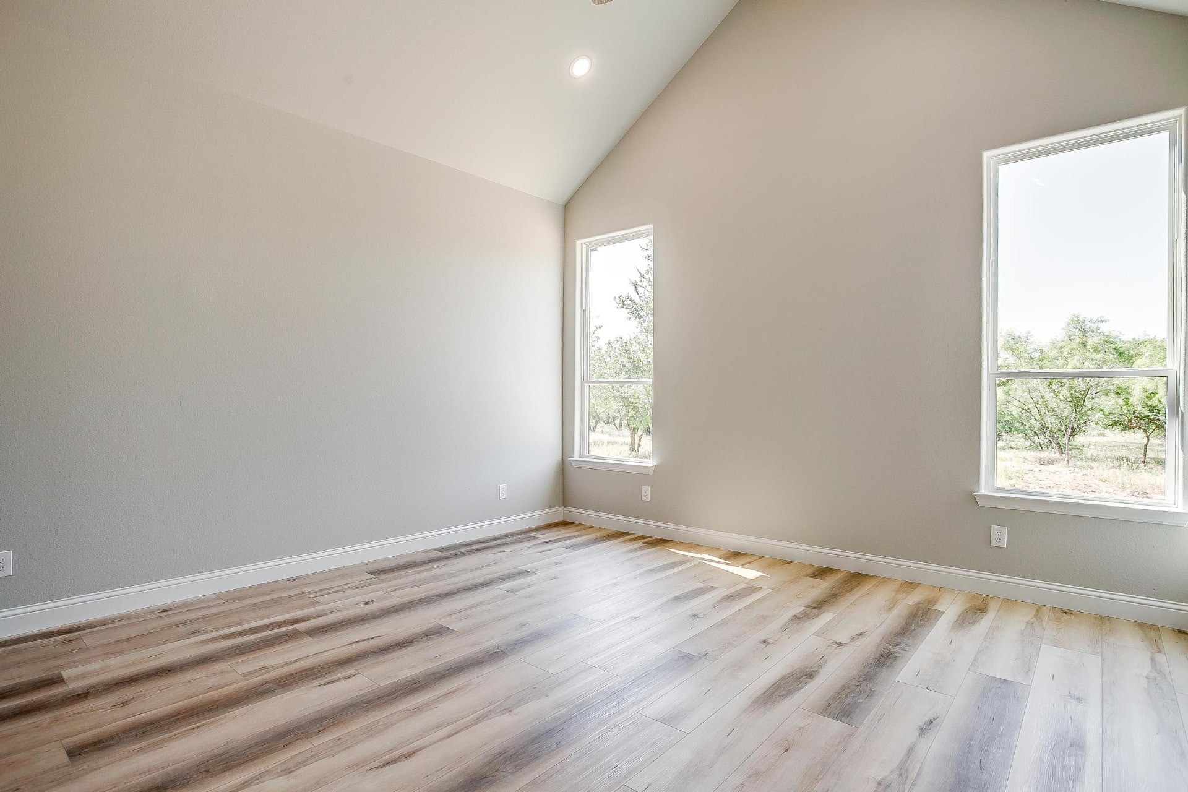
Bright bedroom with a large window overlooking mature trees
Bedroom opening onto the hallway at 2008 Trinity Oaks
Bright bedroom with two tall windows
Bedroom with dark gray doors and afternoon light across the floor
Bedroom window overlooking the neighboring build site
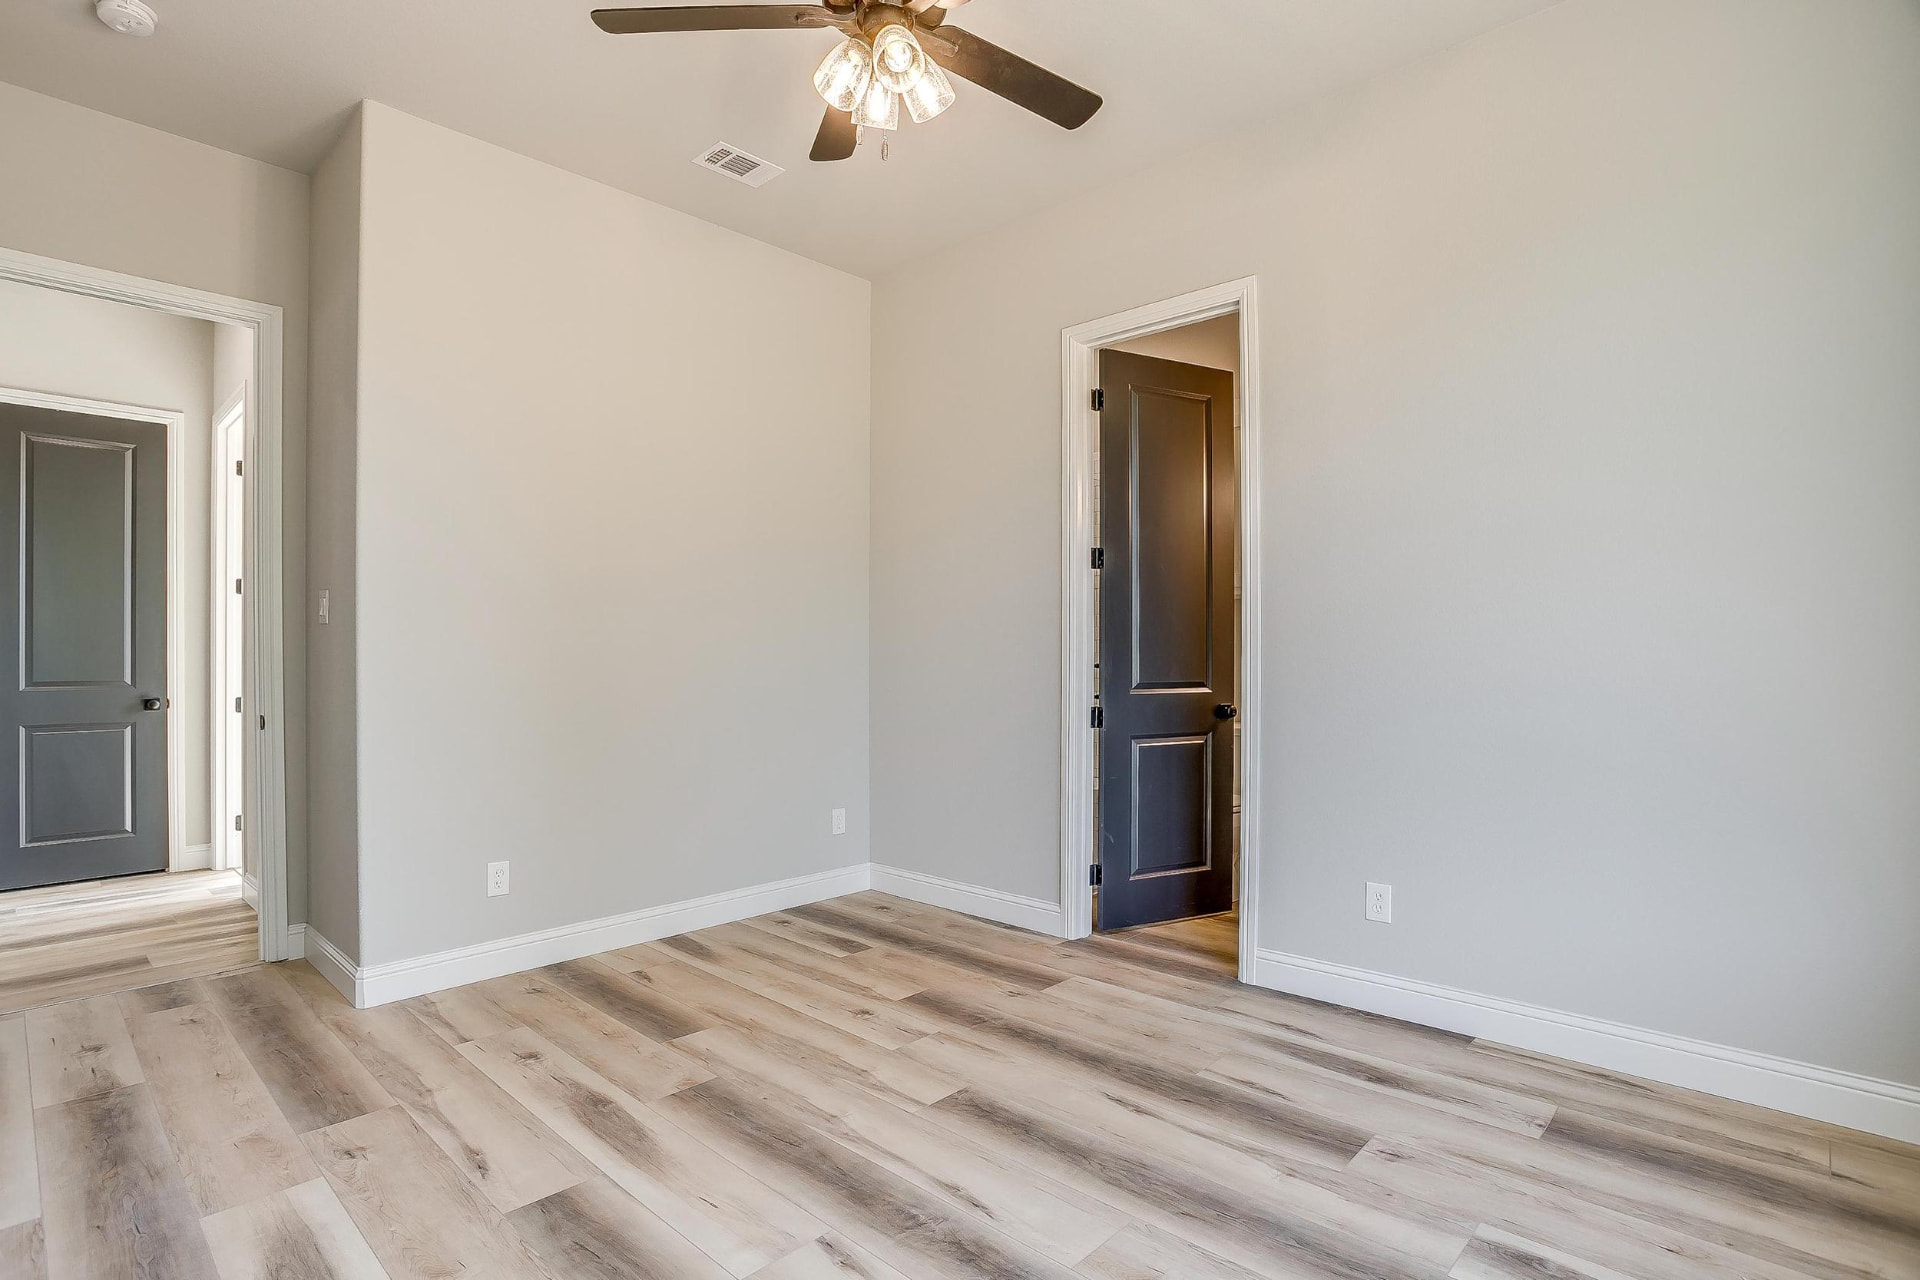
Bedroom with multiple dark gray doors and closet access
Bedroom with high ceilings and dark gray door
Corner of a bright bedroom with a tall window

— Next steps

Build something like this in Granbury.