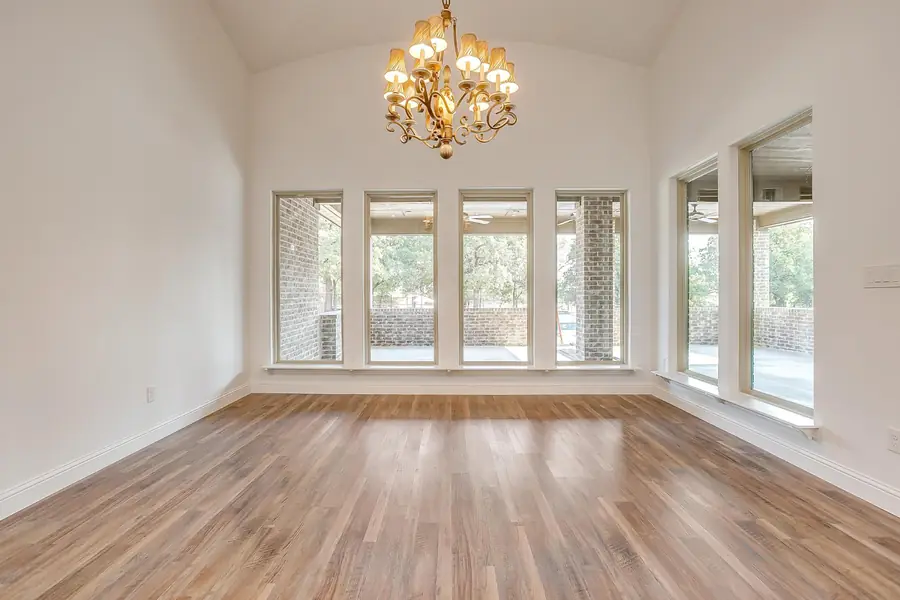
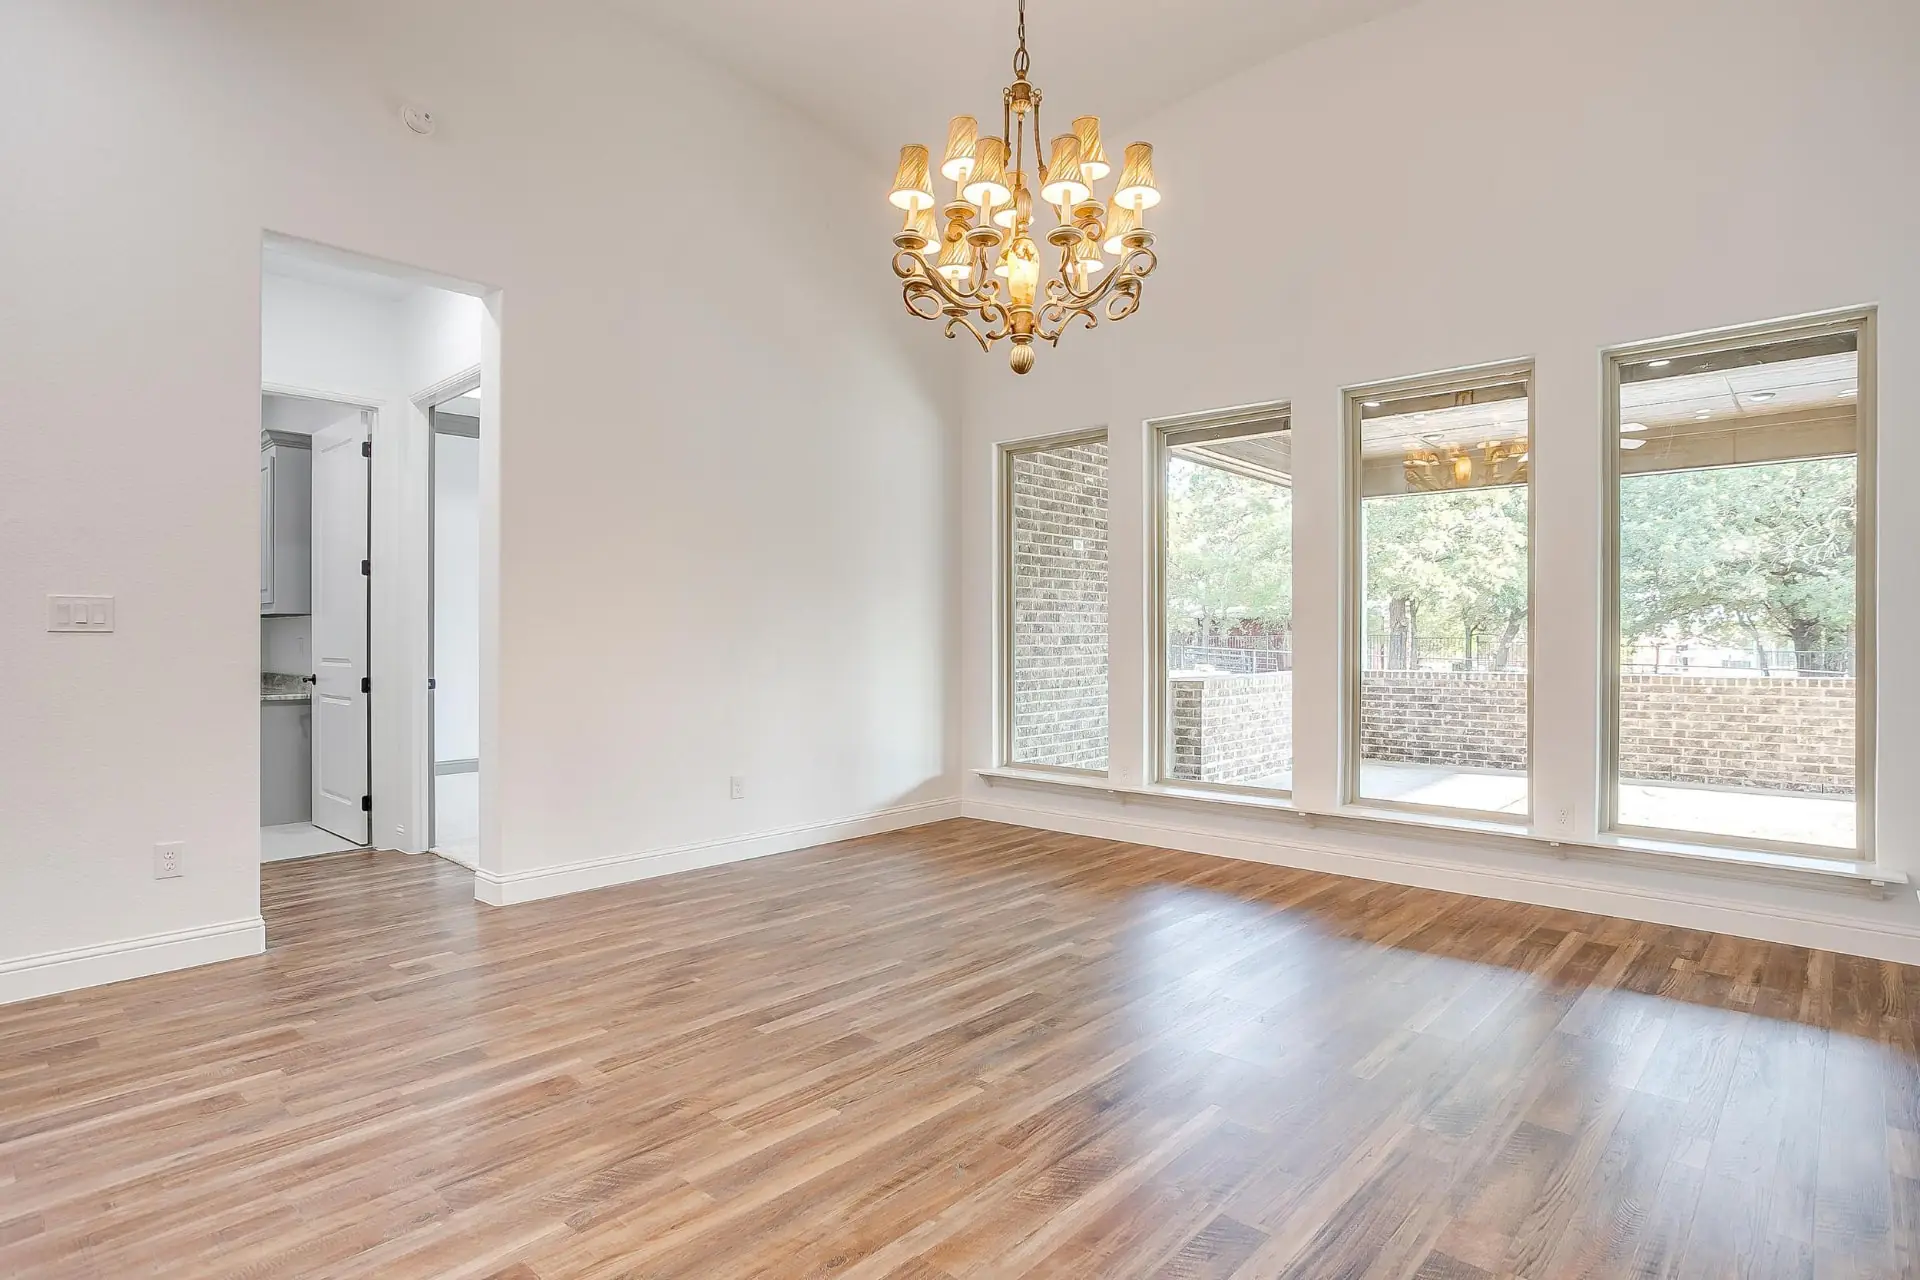
Formal dining room with a vaulted ceiling and chandelier

— Burleson, Texas

4225 Sherman Oaks Ct

A Burleson custom home built around volume — vaulted dining, coffered ceilings, a stone hearth, and a library wall of built-ins.

— The build

An open plan with room to breathe.

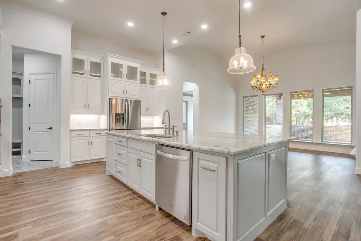
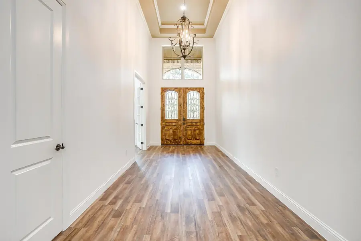
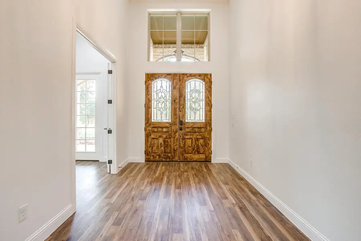
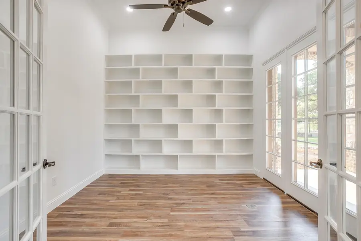
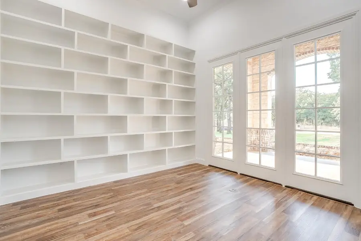
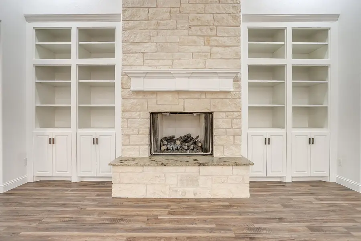
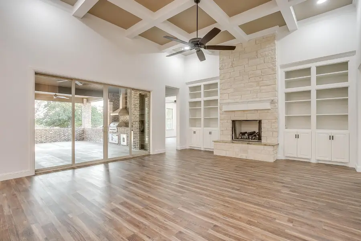
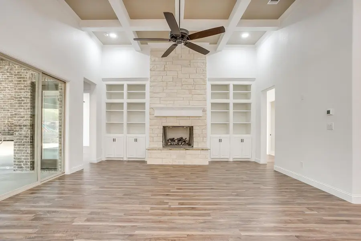
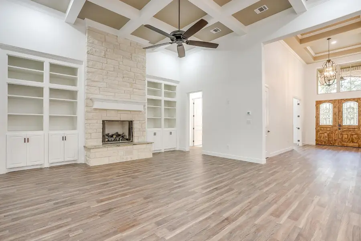
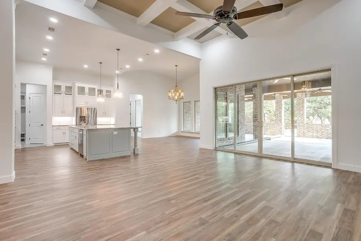
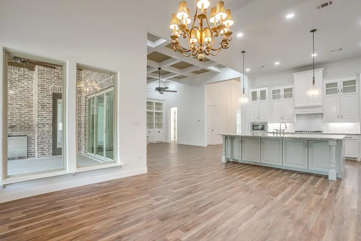
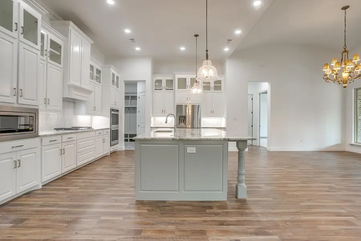
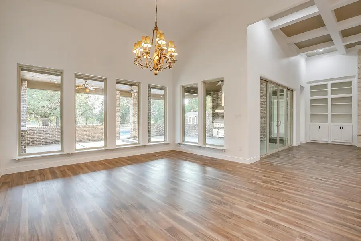
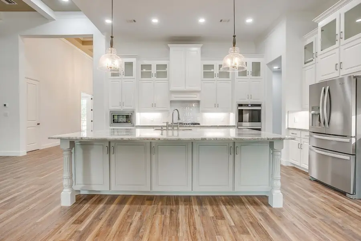
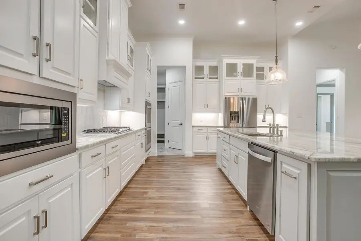
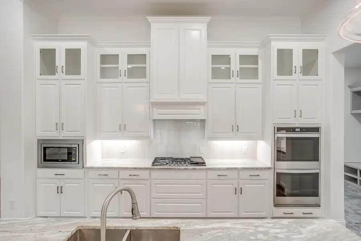
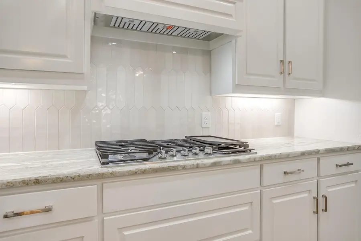
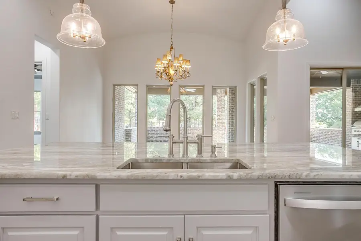
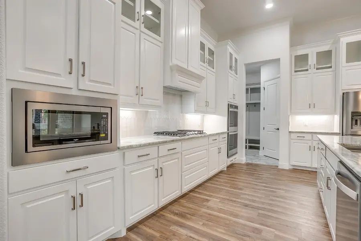
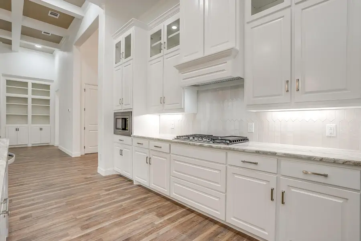
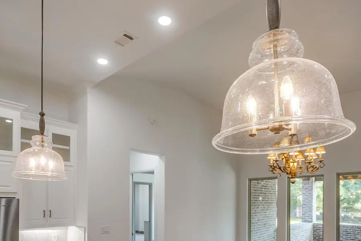
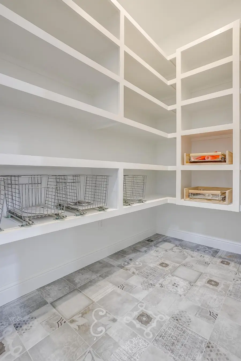
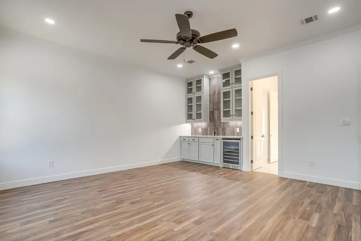
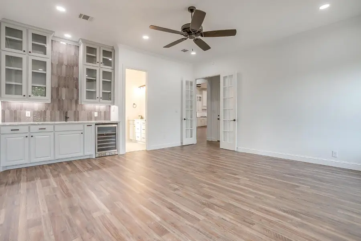
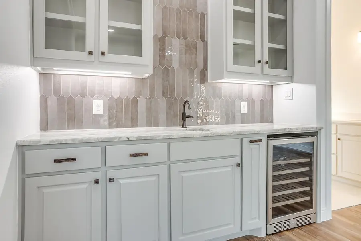
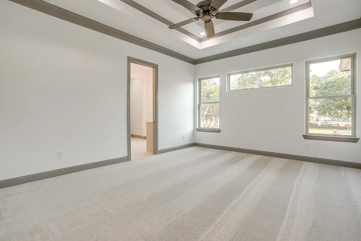
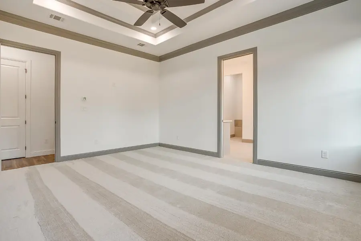
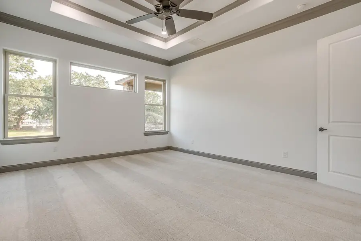
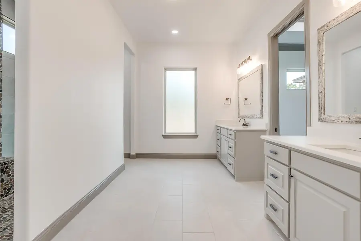
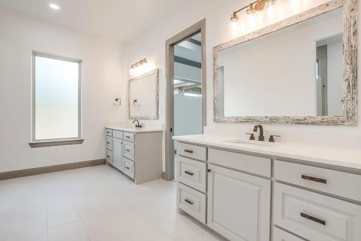
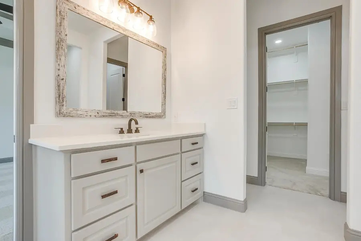
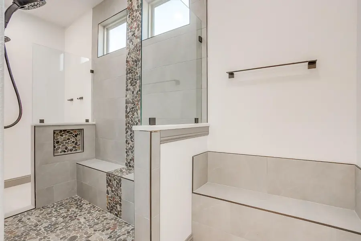
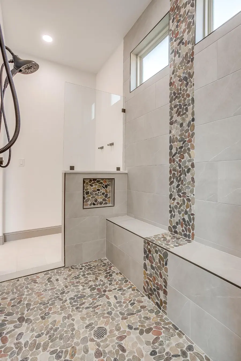
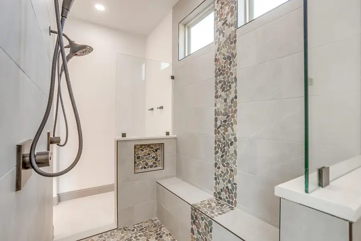
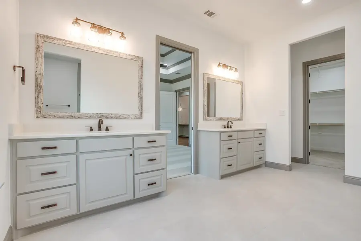
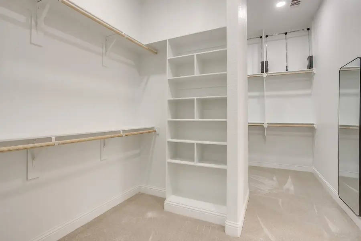
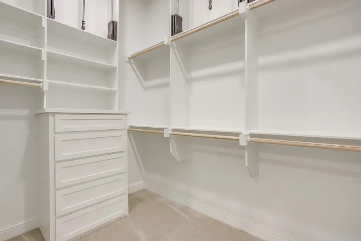
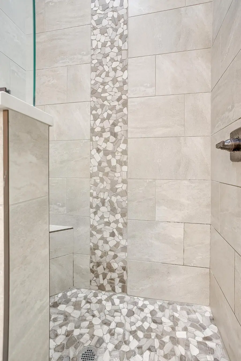
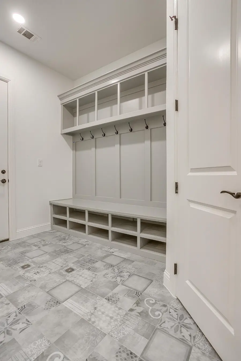
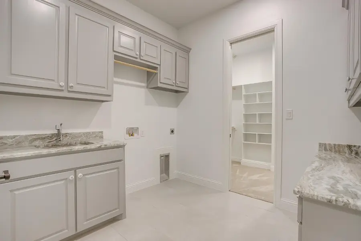
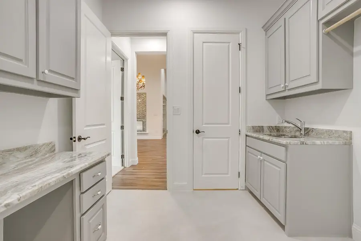
Sherman Oaks opens on a two-story foyer, then splits between a built-in library wall and a great room anchored by a floor-to-ceiling stone fireplace under a coffered ceiling. The chef's kitchen runs white shaker cabinetry, a gas range with tile backsplash, and an oversized marble island lit by clear glass pendants, with a fully shelved walk-in pantry behind it. A vaulted dining room and a game room with a gray wet bar and wine refrigerator handle the entertaining. The primary suite carries a tray ceiling, dual vanities with rustic wood-framed mirrors, an oversized pebble-tile walk-in shower, and two built-out closets — backed up by a bench-and-hook mudroom and a full laundry room with stone counters and a sink.

Location

Burleson, Texas

Type

Custom home

Feature

Built-in library & wet bar

Status

Completed

Photo tour of the 4225 Sherman Oaks Ct custom home
Living room with a floor-to-ceiling stone fireplace
White kitchen with a marble island and glass pendant lights
Two-story entry foyer with dark wood flooring and a view into the living room
Front entry hall looking toward the built-in library
Built-in library wall with floor-to-ceiling white shelving
Study with custom built-in bookcases and natural light
Wide view of the great room and stone fireplace wall
Great room with coffered ceiling and tall windows
Open living area looking toward the kitchen
Living room seating area with stone hearth detail
Living room windows overlooking the back yard
Open-concept view of the kitchen, dining, and living areas
Open kitchen and dining area with vaulted ceiling
Dining area with vaulted ceiling and iron chandelier
Dining area looking toward the built-in library
Front view of the large marble kitchen island
Long view down the kitchen galley and island
Symmetrical view of white kitchen cabinetry and range wall
Gas range with white subway tile backsplash
Kitchen sink looking out to large rear windows
Stainless microwave built into white shaker cabinetry
White kitchen cabinets with the built-in library beyond
Detail of a clear glass pendant light over the island
Walk-in pantry with white shelving and wire baskets
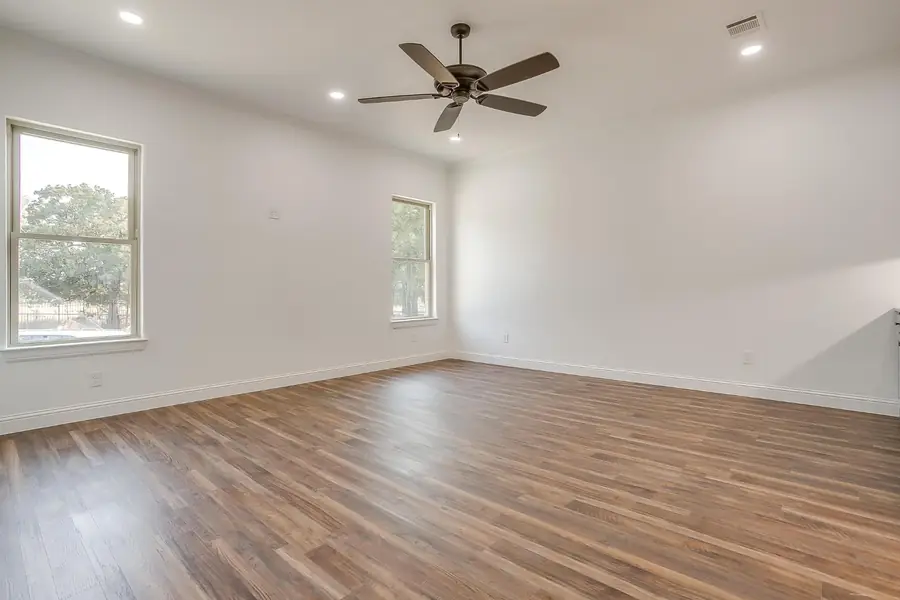
Game room with dark wood flooring and ceiling fan
Game room with a built-in wet bar and wine refrigerator
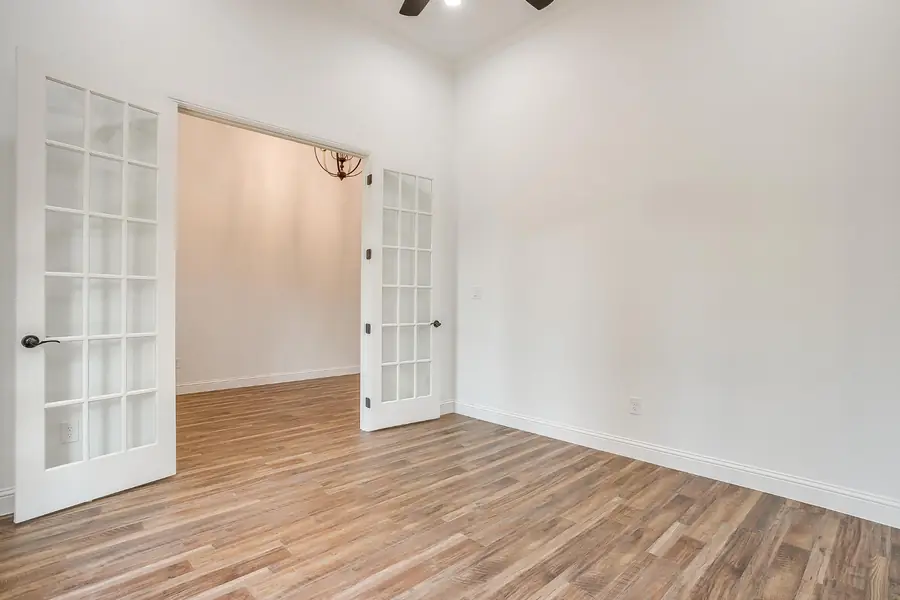
Living area with French doors beside the wet bar
Wet bar with gray cabinetry and picket tile backsplash
Primary bedroom with tray ceiling and large windows
Primary bedroom looking toward the ensuite bath
Wide view of the carpeted primary bedroom
Primary bathroom with light tile flooring and dual vanities
Dual primary vanities with rustic wood-framed mirrors
Primary vanity detail with bronze fixtures and sconce
Walk-in shower with pebble floor and stone tile walls
Oversized walk-in shower with pebble mosaic accent column and bench
Walk-in shower with glass panel, bench seat, and tiled niche
Primary bath with two vanities, walk-in closet, and bedroom beyond
Walk-in primary closet with built-in shelving and hanging rods
Second walk-in closet with built-in drawer tower and shelving
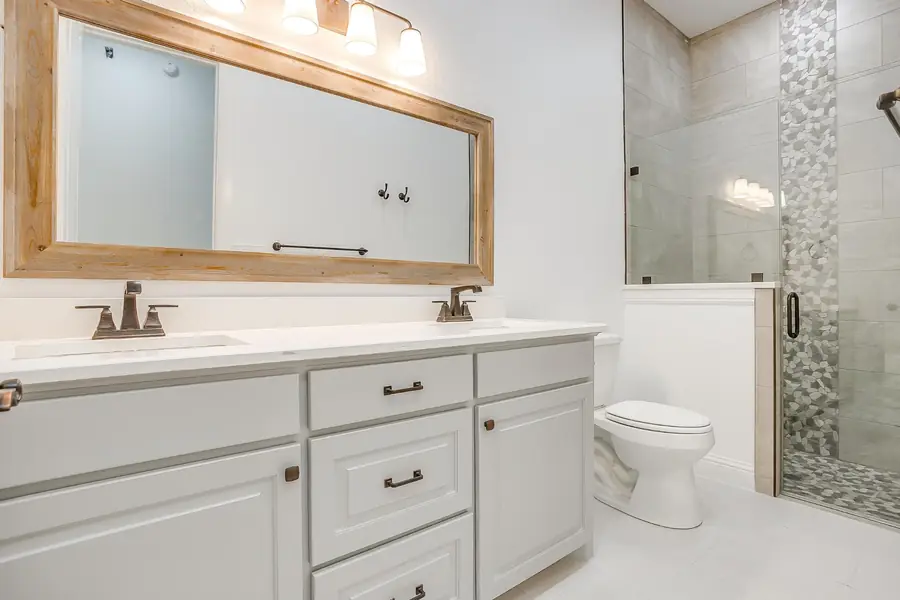
Guest bath with double vanity and wood-framed mirrors
Tiled shower with pebble stone flooring
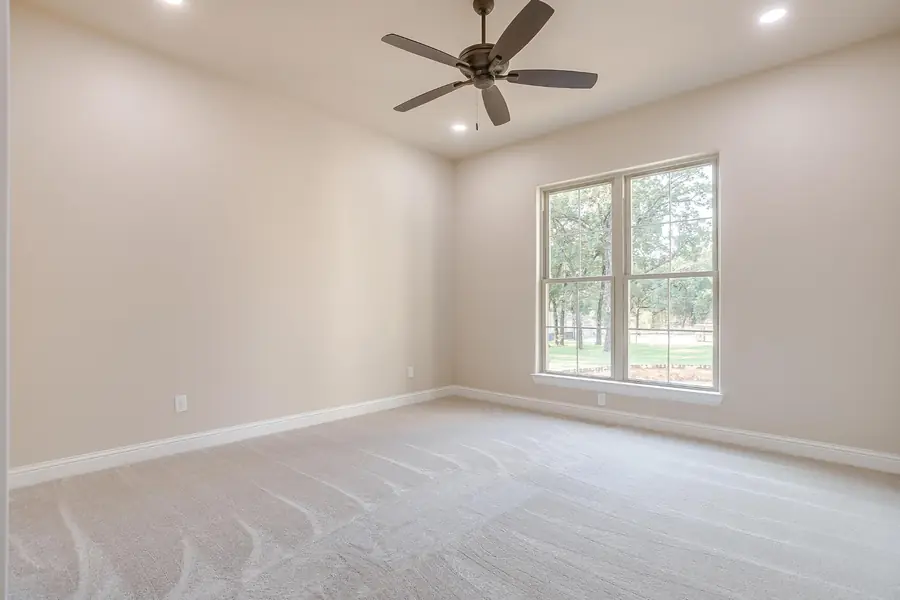
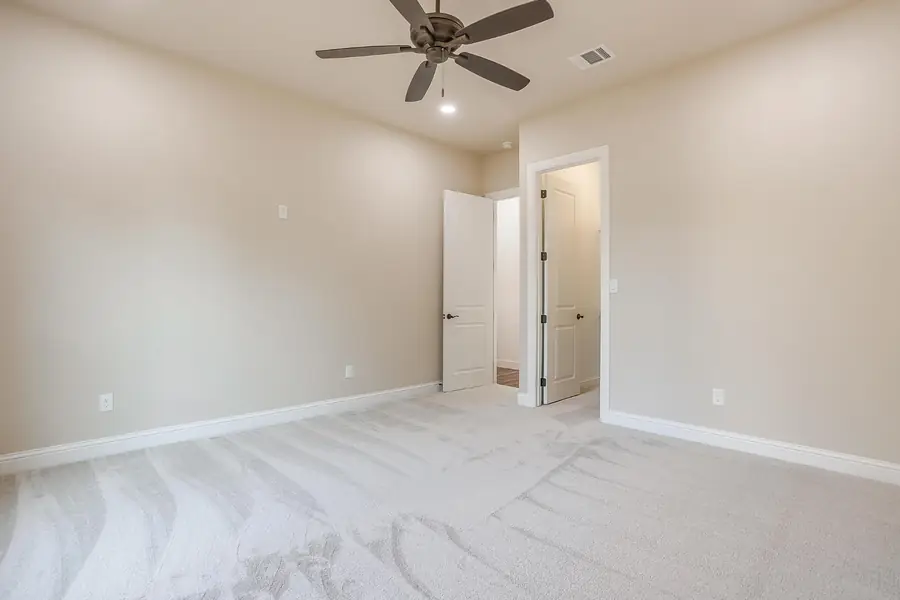
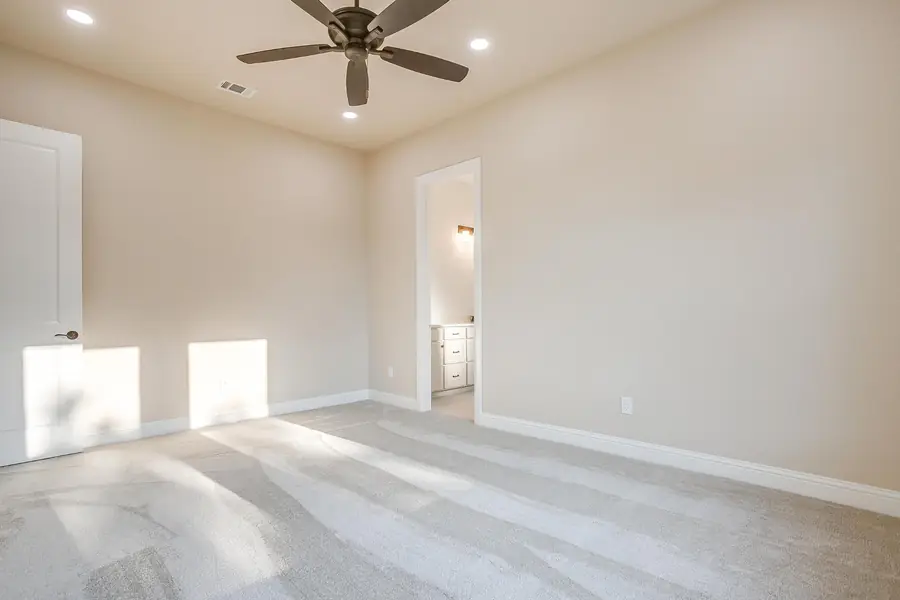
Bedroom with plush carpet and ceiling fan
Secondary bedroom with natural light and neutral finishes
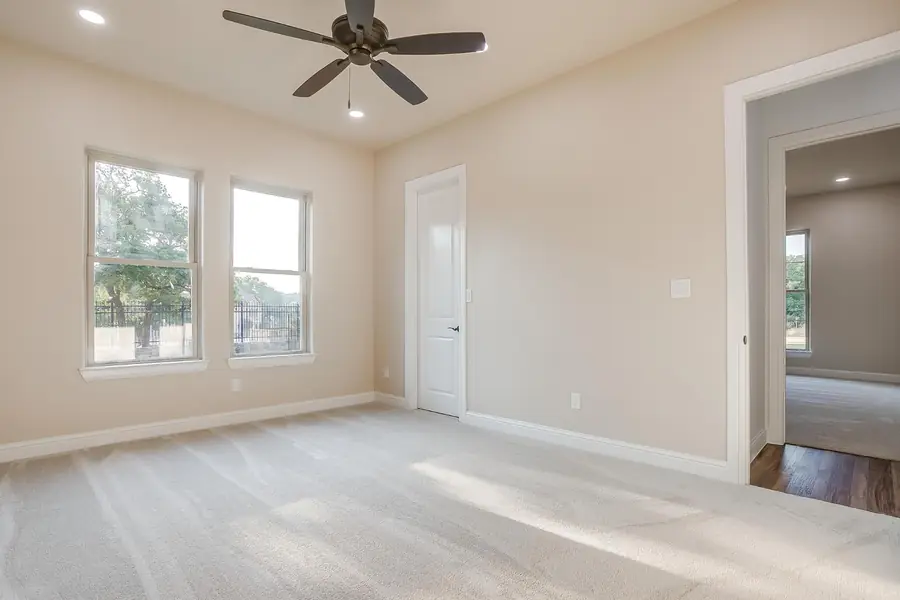
Bedroom with three large windows and carpet
Bright bedroom with sunlight across the carpet
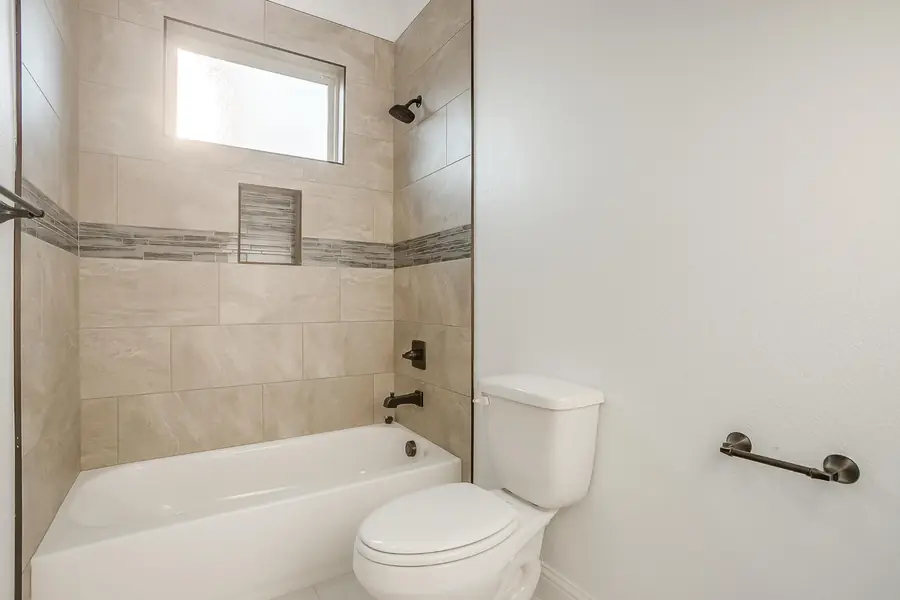
Bathroom with tiled tub-shower combination and dark hardware
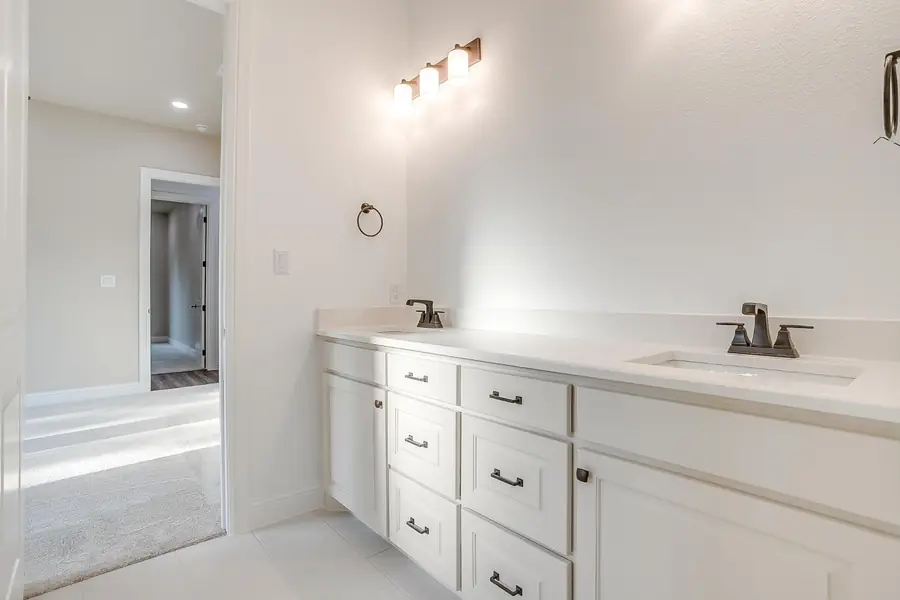
White double vanity with stone counters and bronze faucets
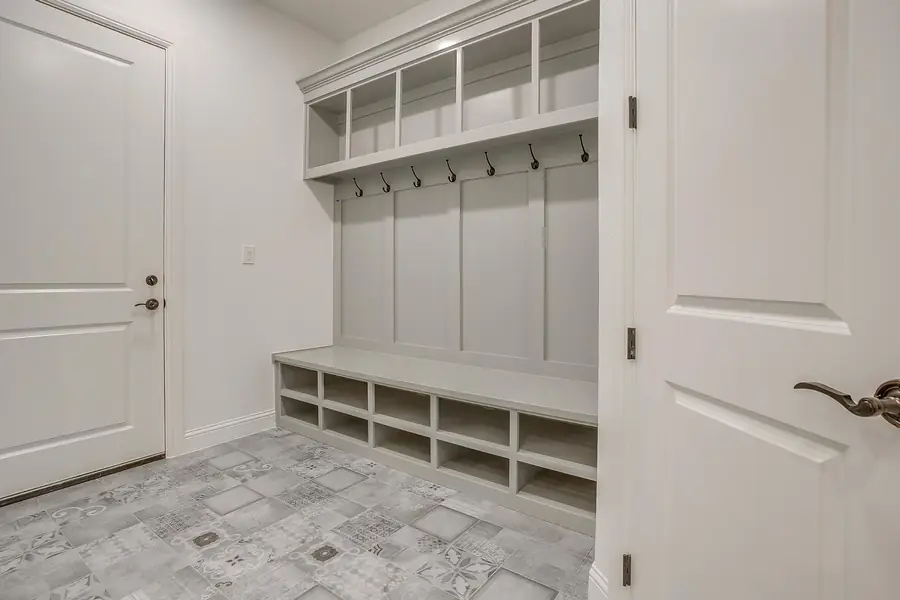
Mudroom with gray built-in bench, hooks, and patterned tile
Mudroom built-ins and patterned floor tile detail
Laundry room with gray cabinetry, stone counters, and a sink
Laundry room looking back toward the hallway

— Next steps

Build your own custom home in Burleson.