
— Burleson, Texas
5801 High Plains Trl
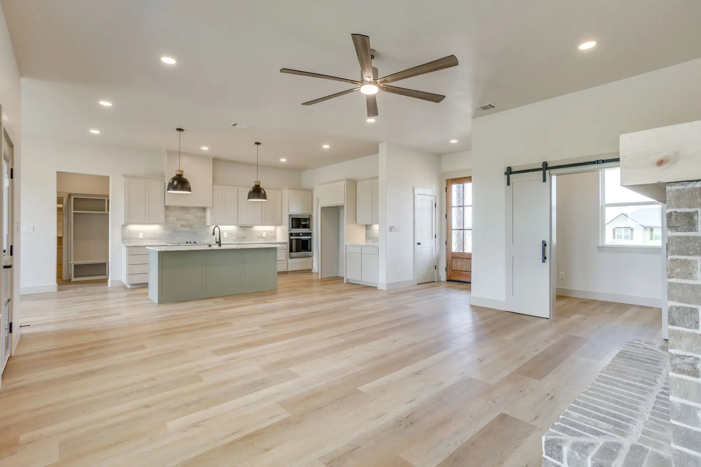
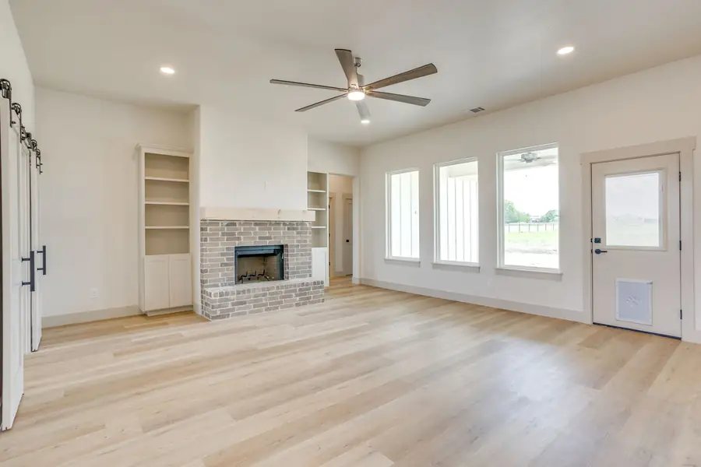
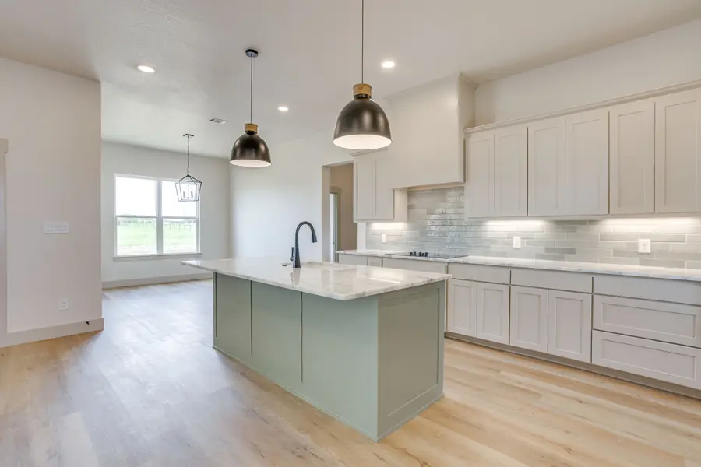
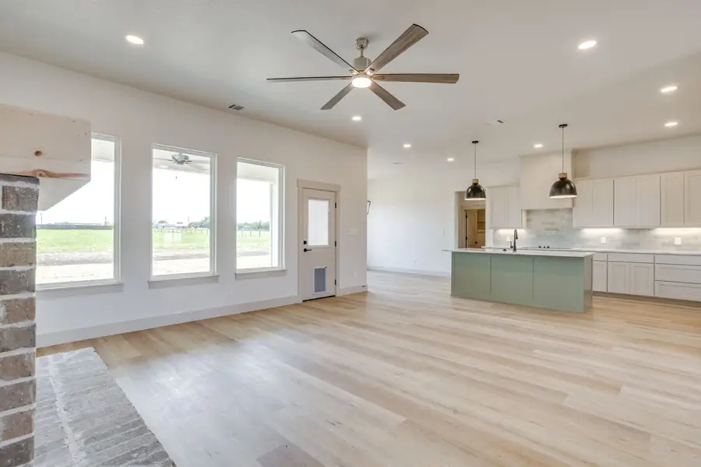
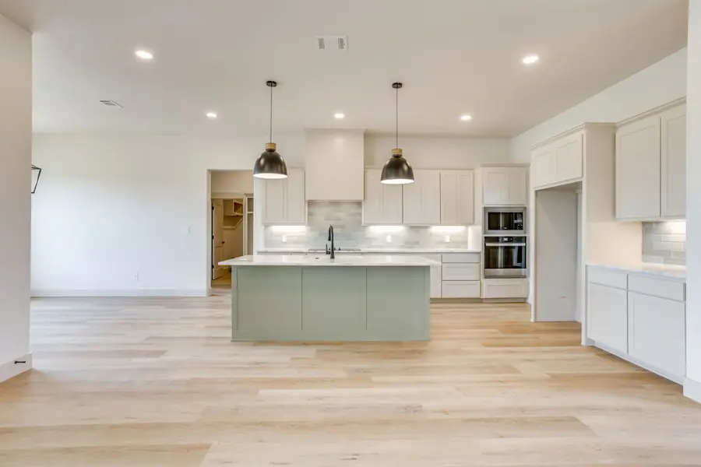
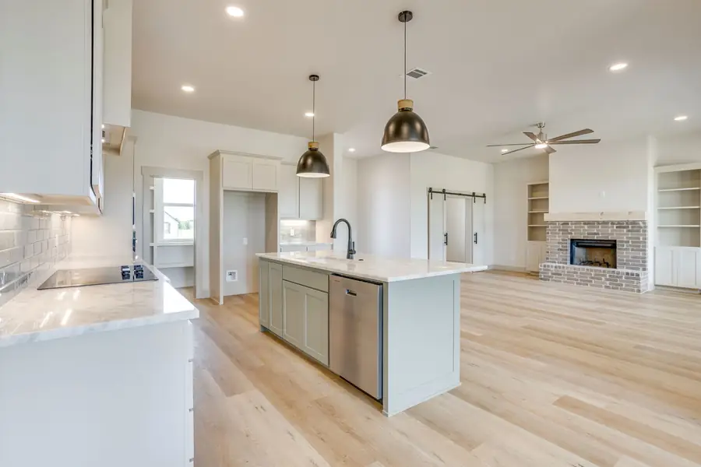
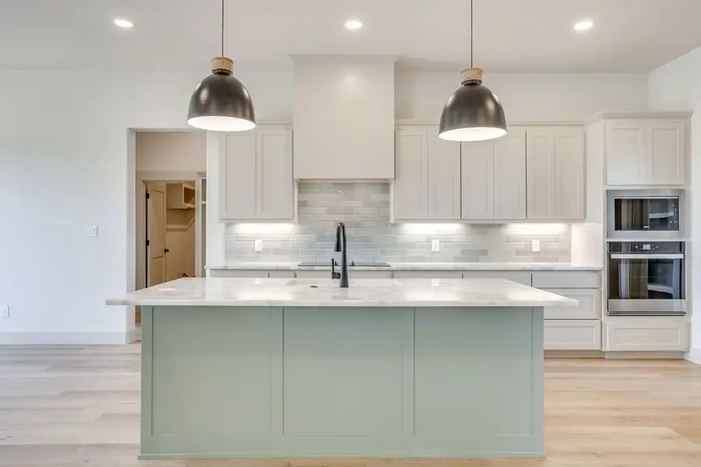
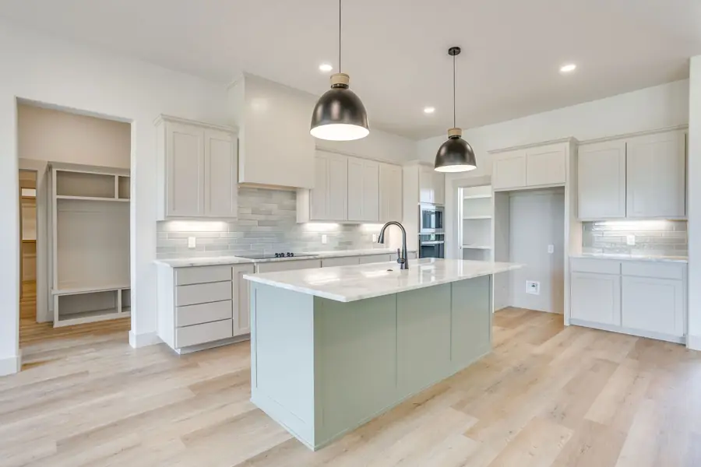
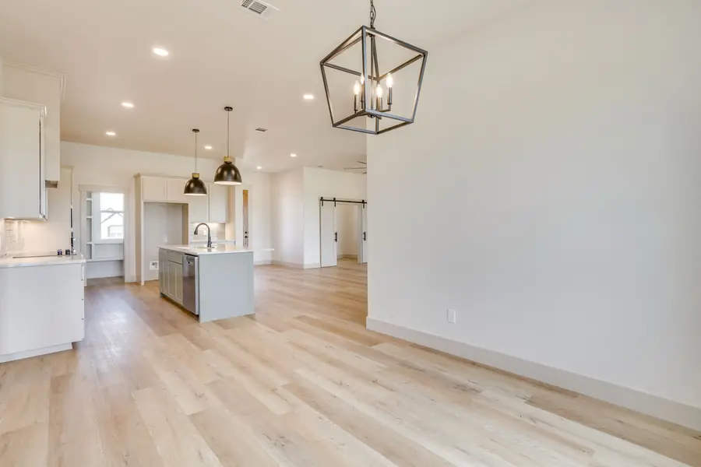
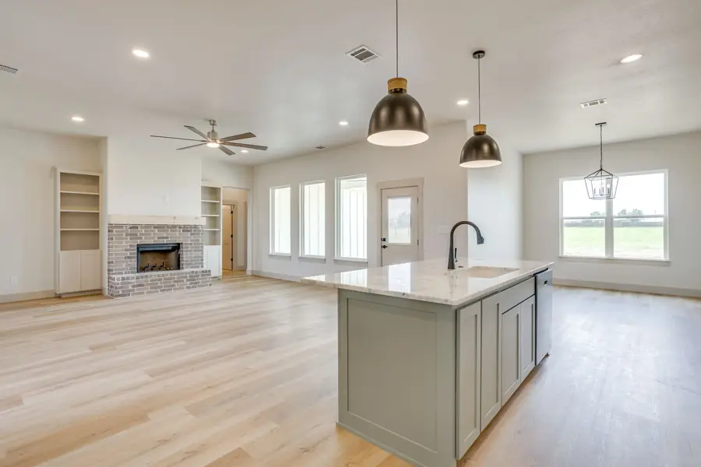
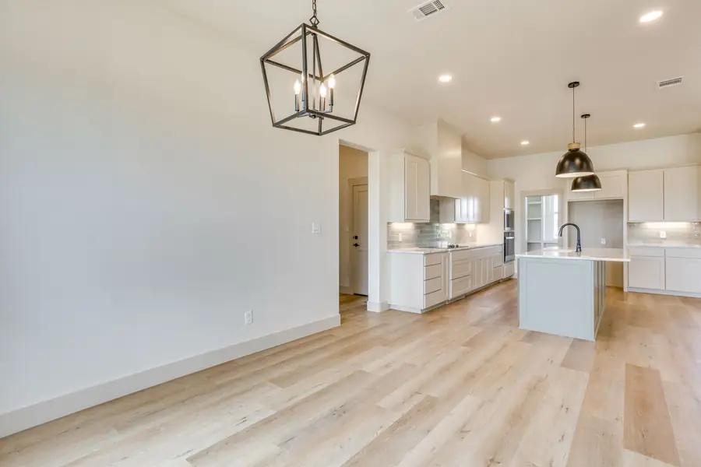
A single-story country custom home built around one long, light-filled great room — brick hearth on one end, sage green island kitchen on the other.
— The build
Open living with a warm, quiet palette.
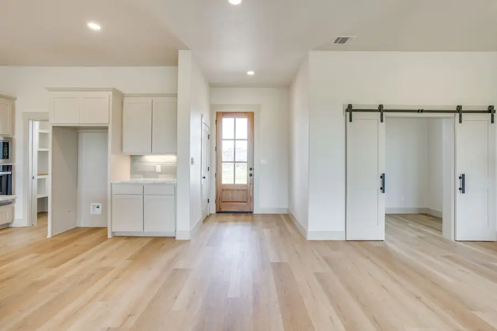
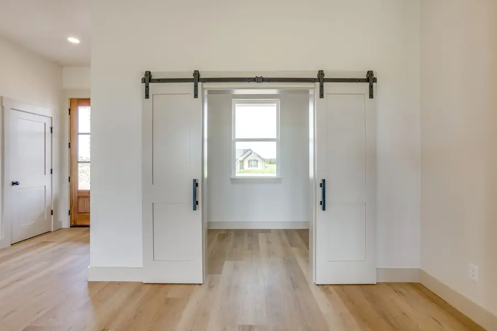
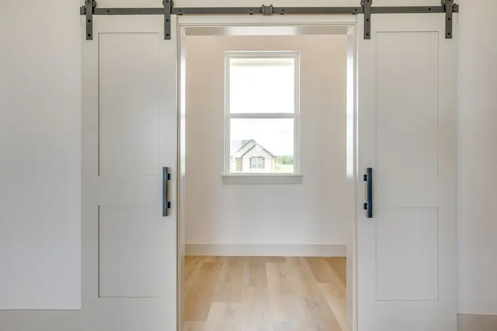
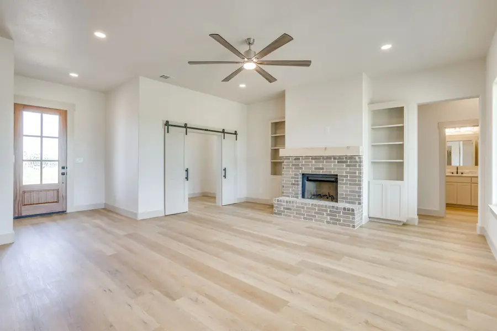
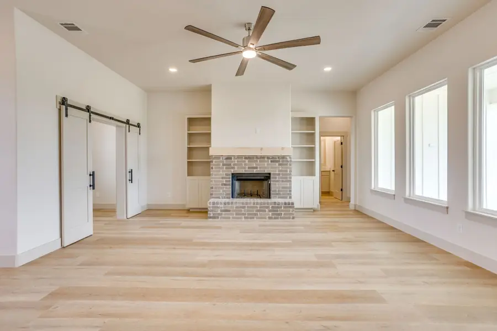
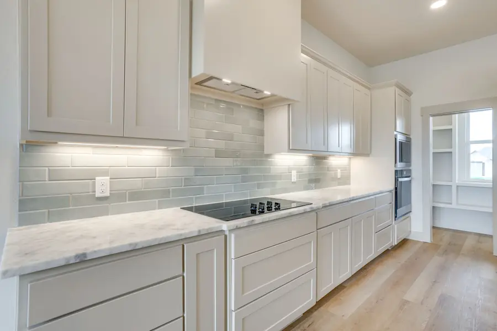
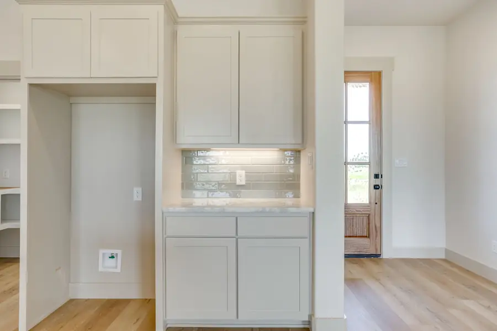
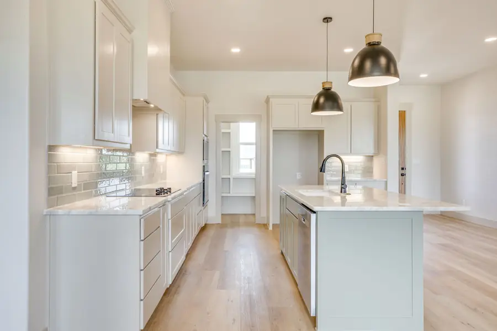
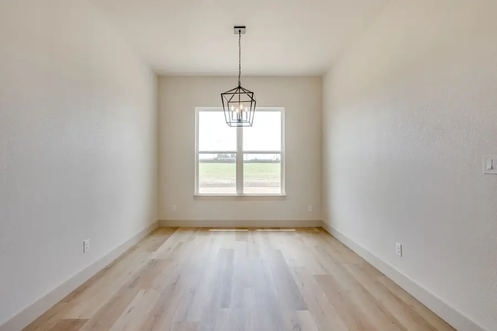
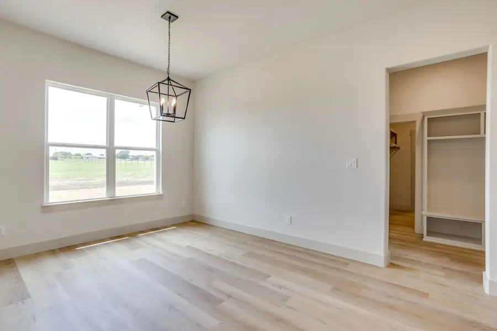
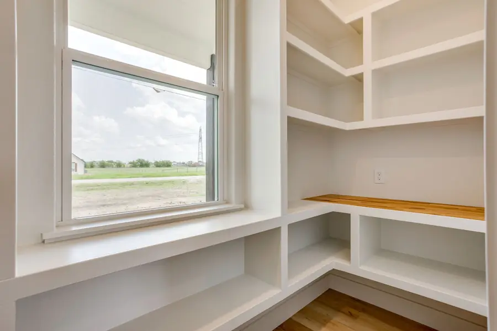
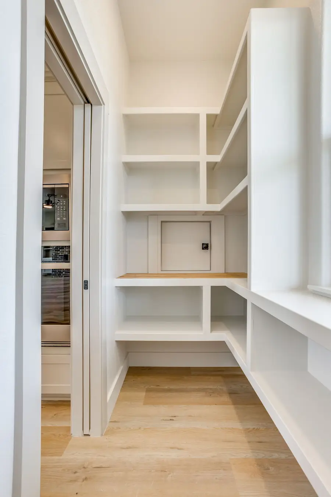
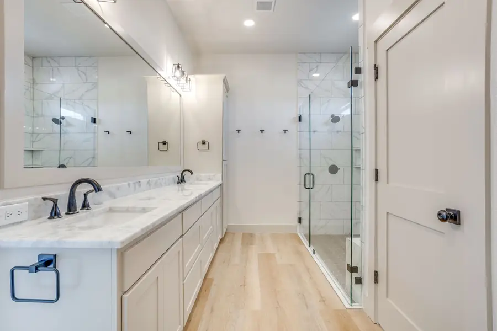
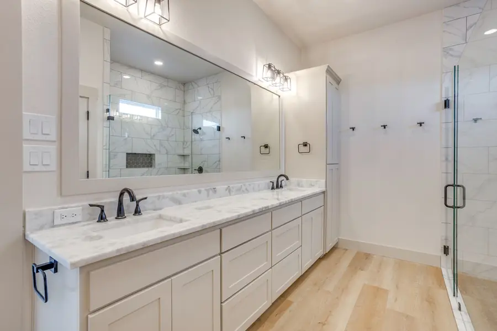
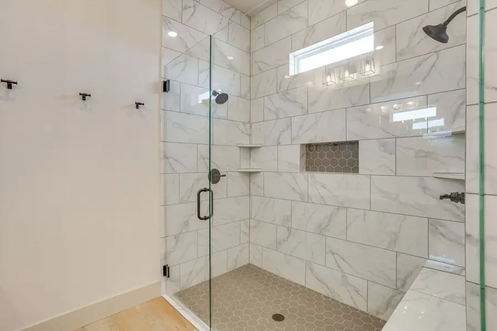
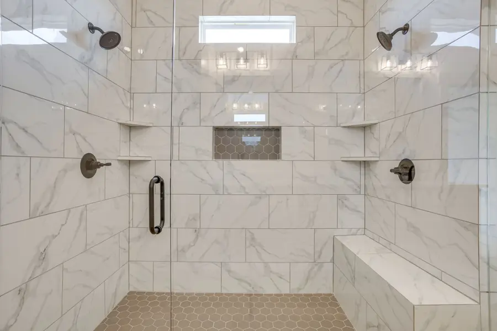
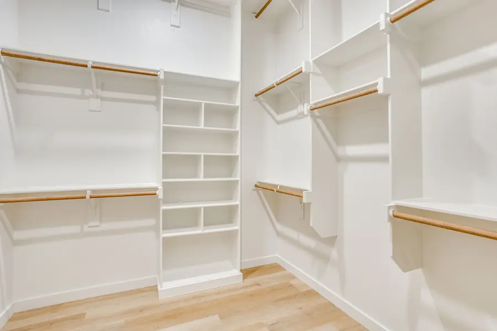
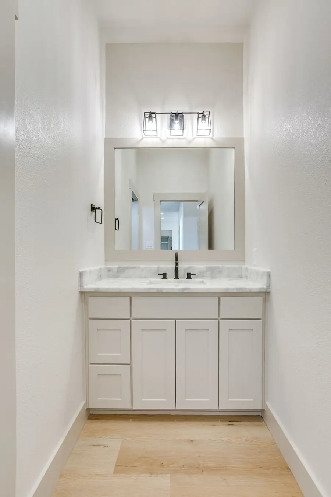
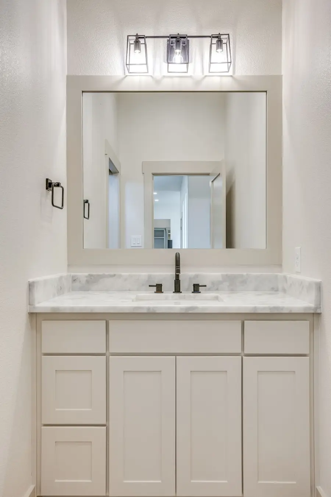
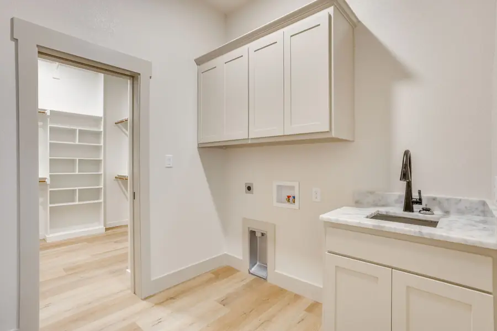
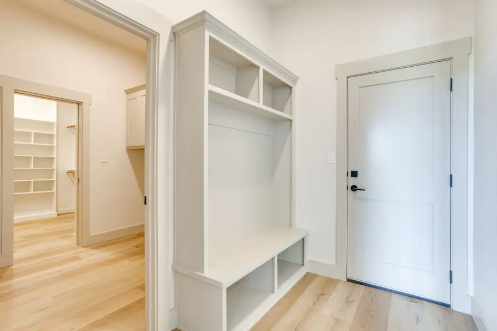
High Plains opens on a wide foyer with light wood floors and a pair of white barn doors into the front home office. From there the plan runs one continuous great room: a brick fireplace with a wood mantel and flanking built-ins on one end, and a kitchen anchored by a sage green island with marble counters and black pendants on the other. White shaker cabinetry, a gray subway tile backsplash, and a fully shelved walk-in pantry keep the working side clean, while the dining room takes a black cage chandelier under tall windows. The primary suite carries a marble double vanity, an oversized dual-head walk-in shower, and a fully built-out closet — backed by a bench-and-cubby mudroom and a laundry room with cabinetry and a sink.
Location
Burleson, Texas
Type
Custom home
Feature
Brick hearth & sage island
Status
Completed
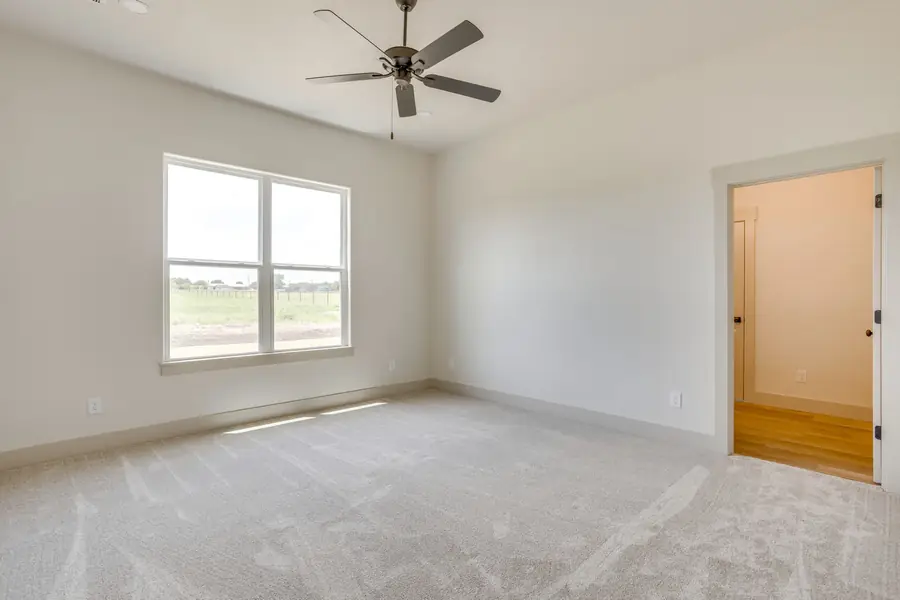
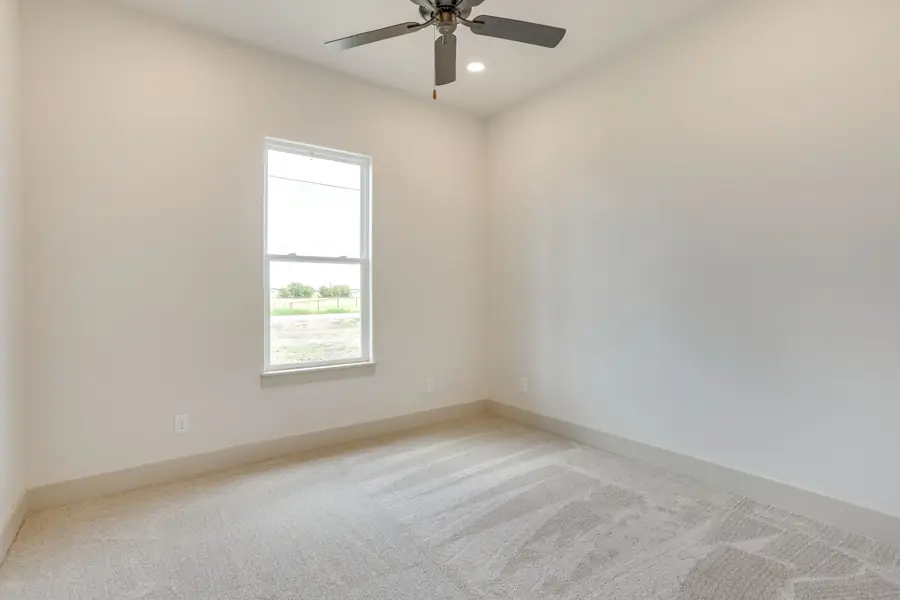
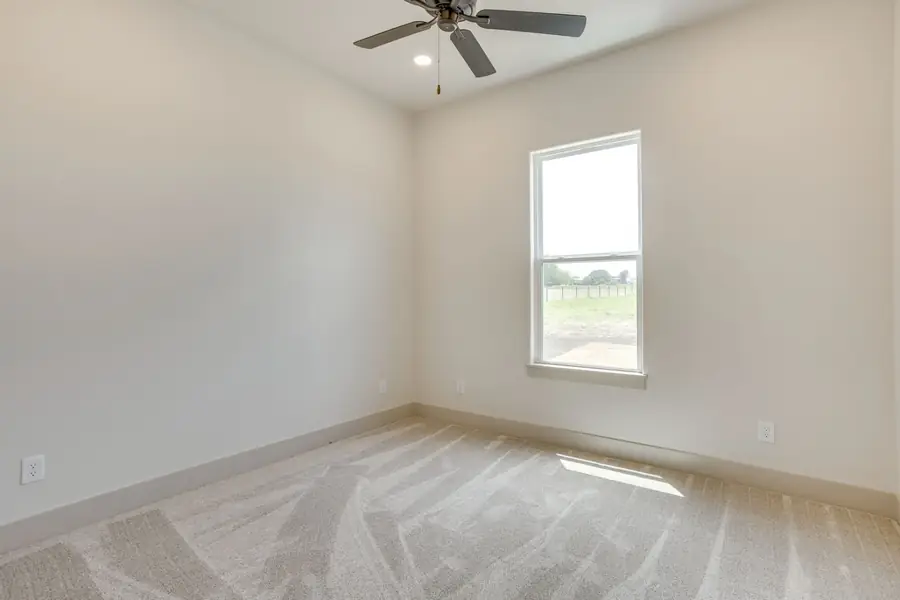
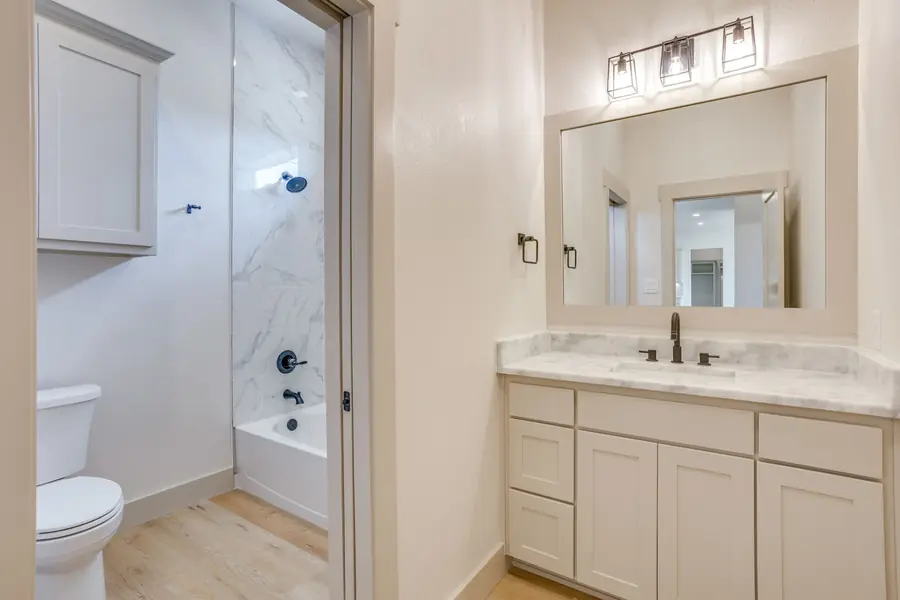
Photo tour of the 5801 High Plains Trl custom home
— Next steps