
— North Texas
6945 CR 302
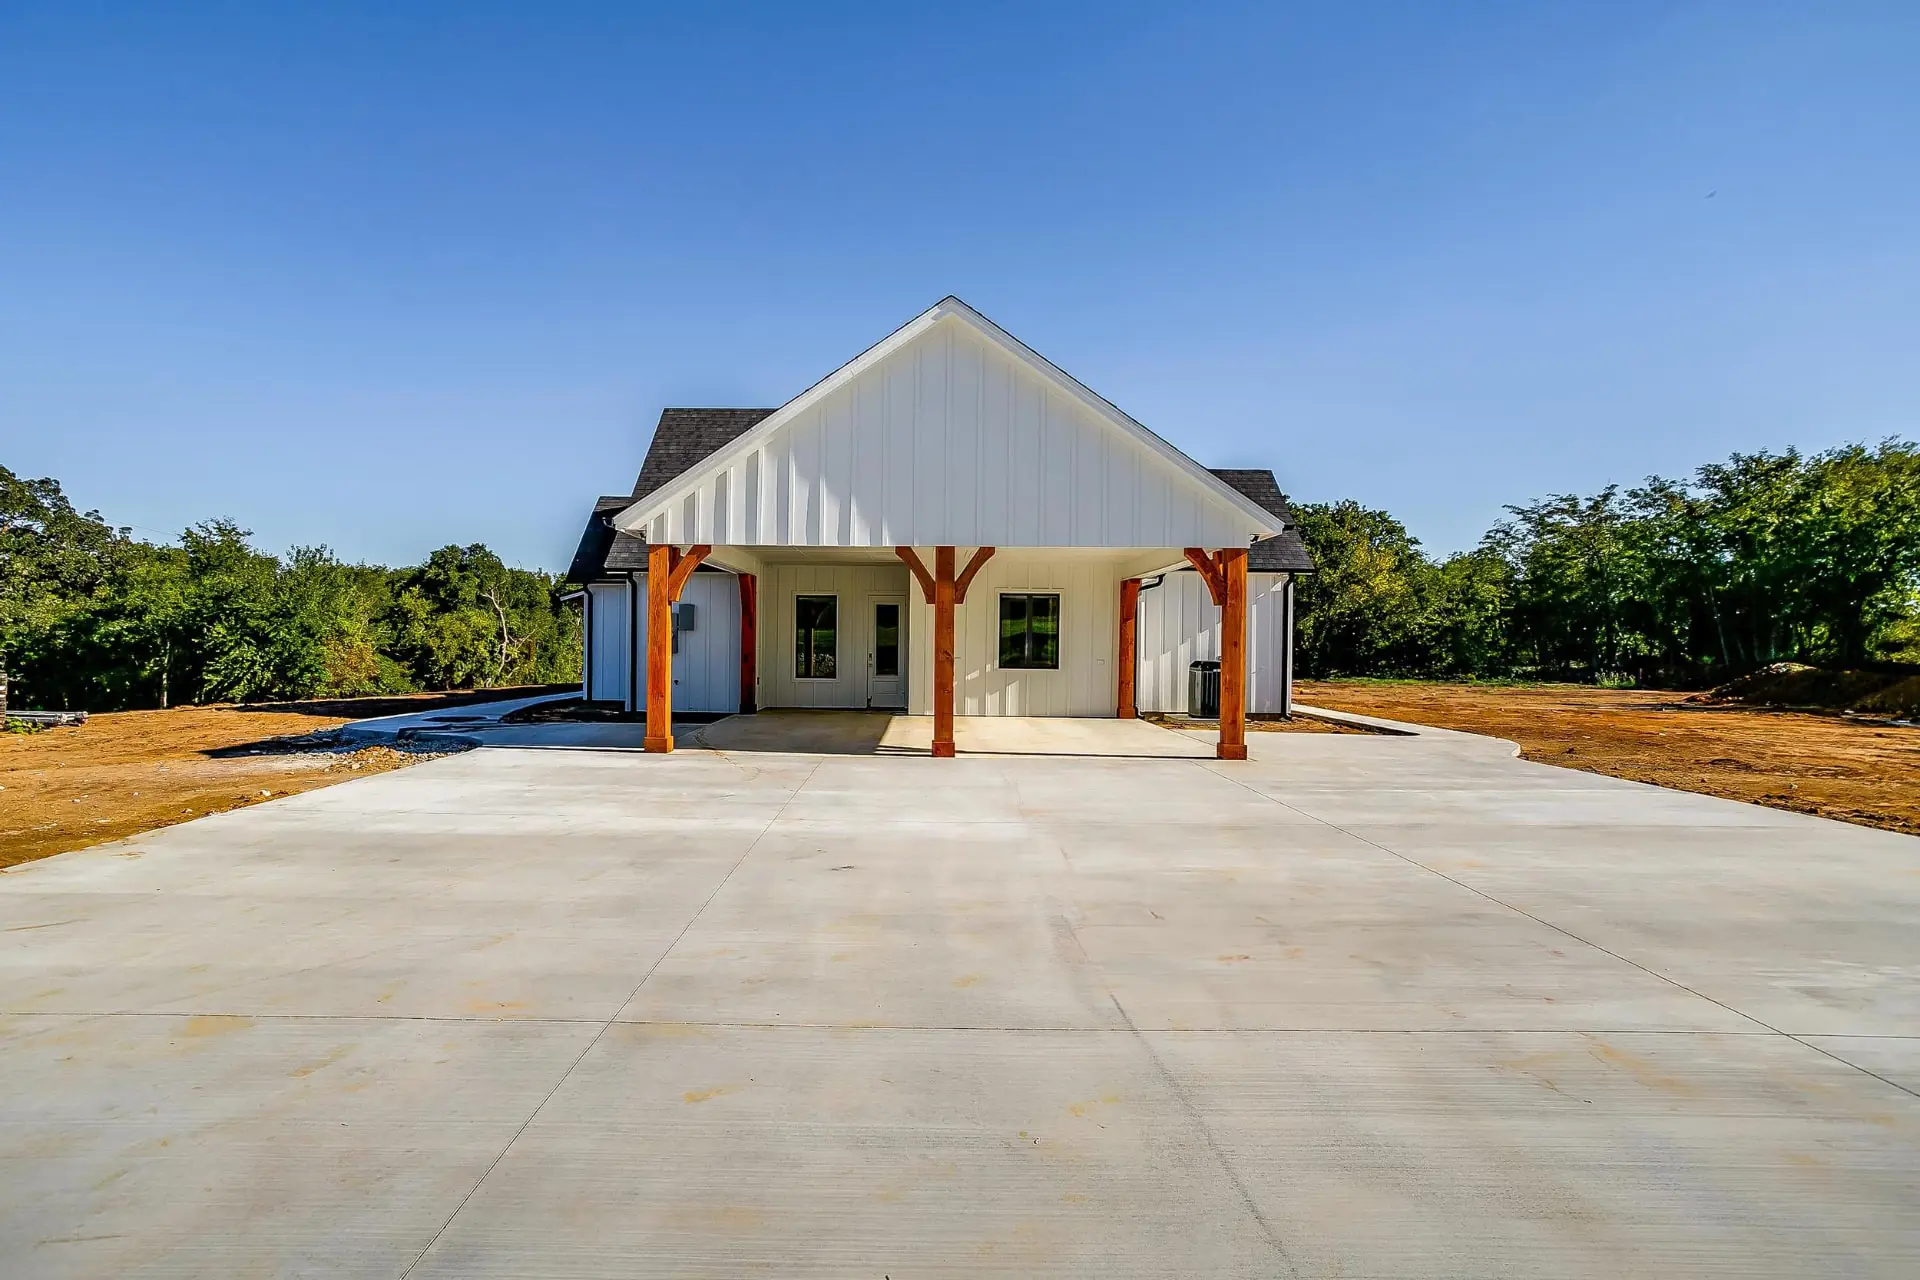
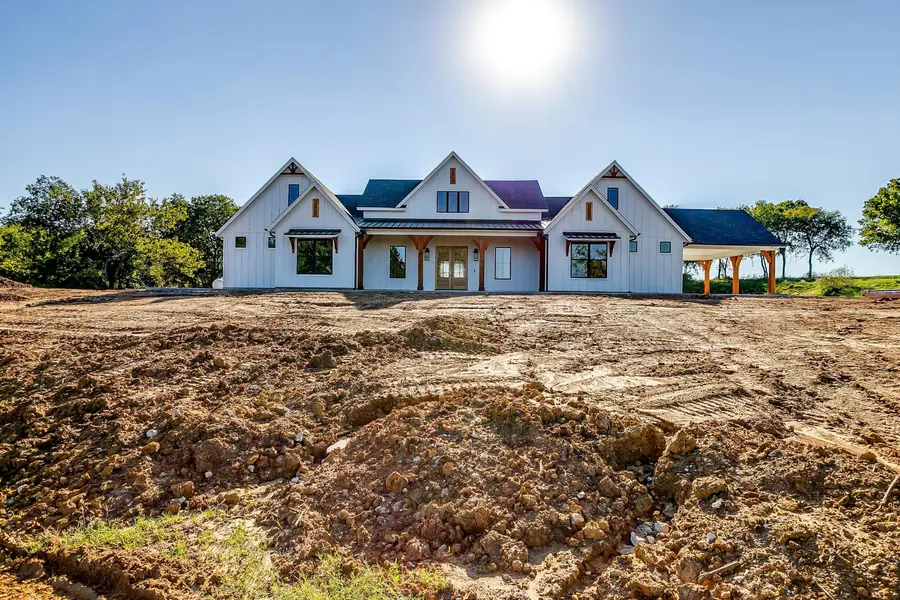
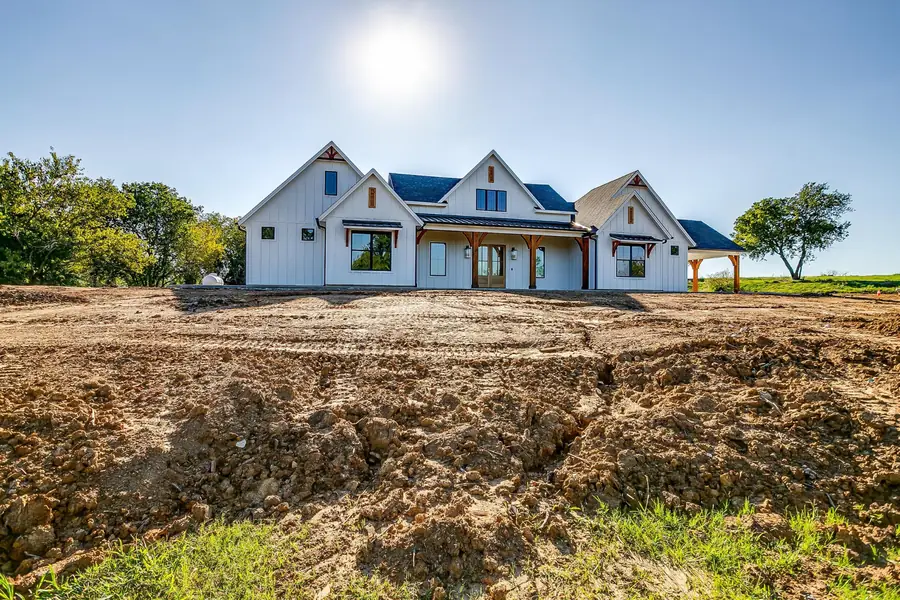
A board-and-batten modern farmhouse on open acreage — cedar posts, a vaulted beamed great room, and a covered pavilion built for Texas evenings.
— The build
Farmhouse warmth with a clean, bright core.
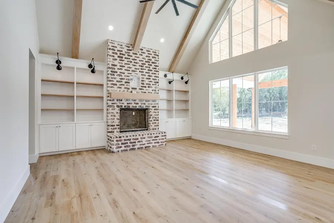
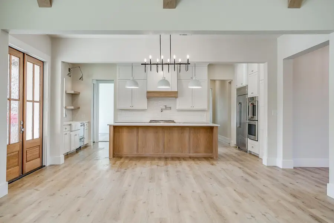
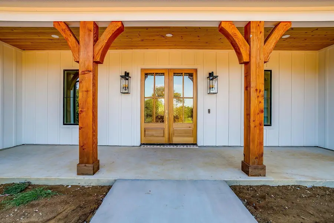
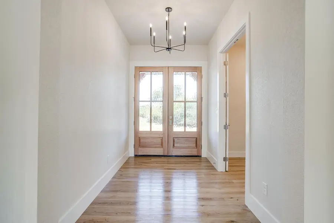
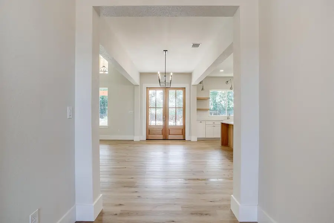
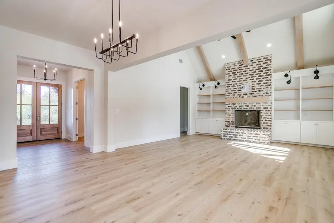
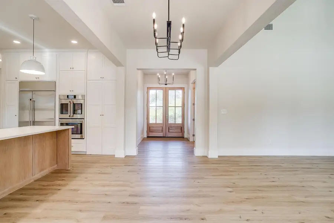
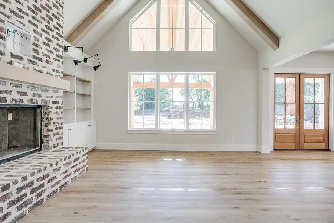
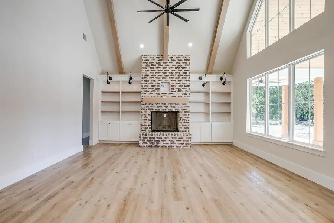
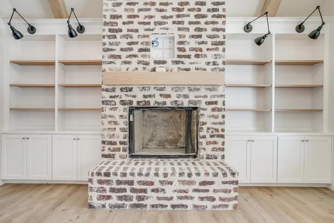
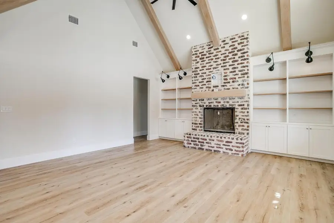
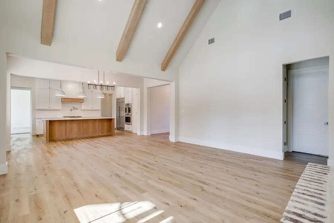
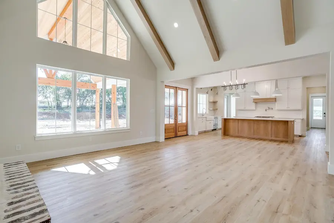
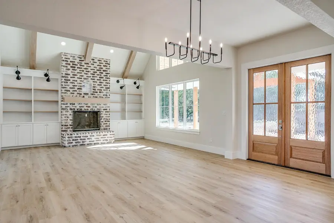
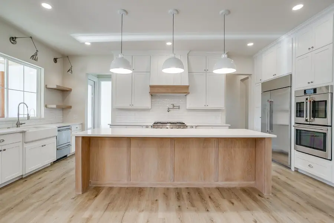
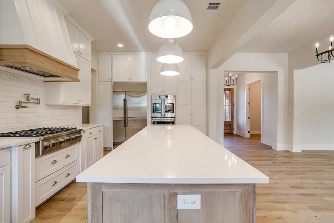
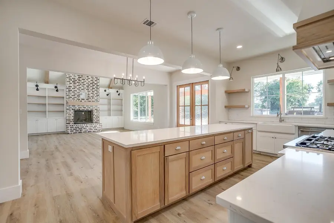
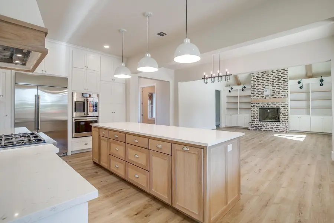
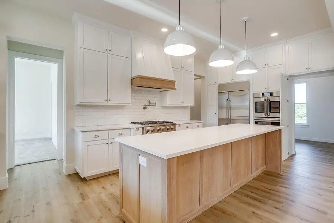
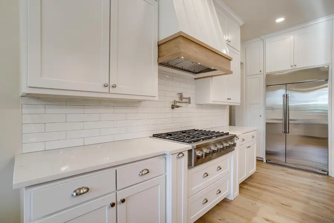
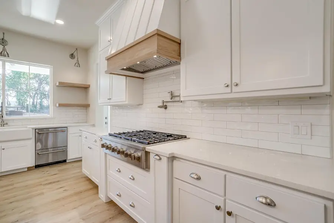
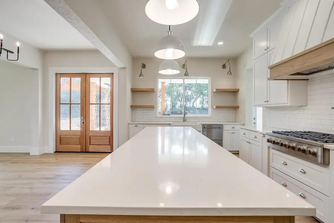
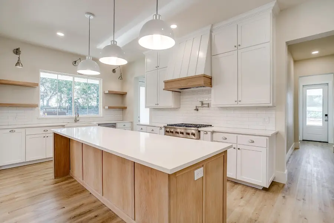
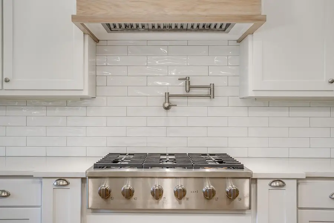
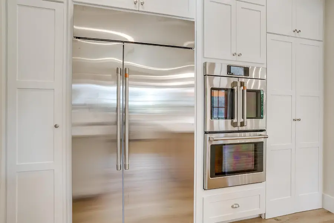
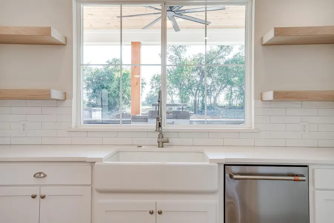
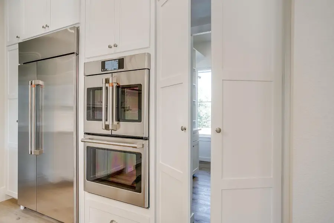
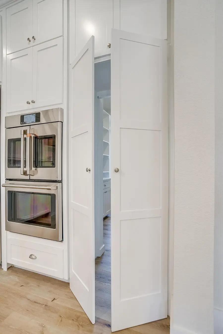
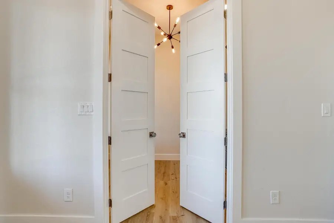
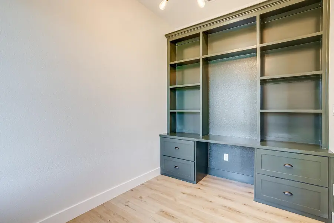
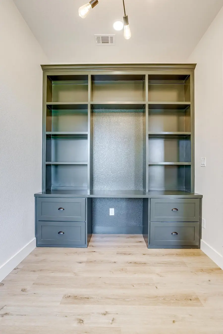
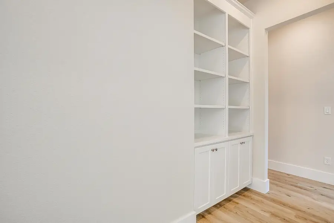
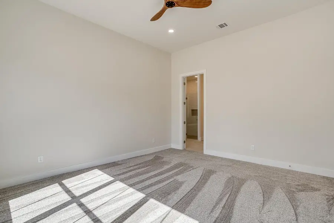
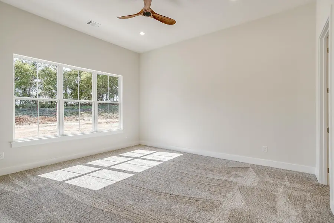
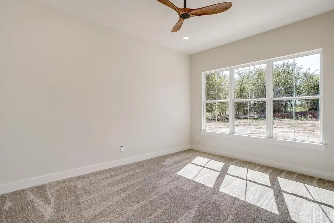
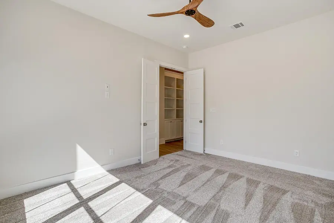
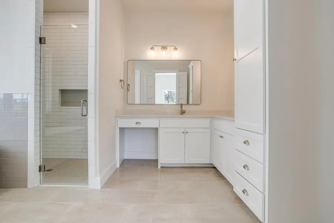
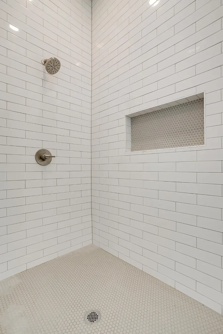
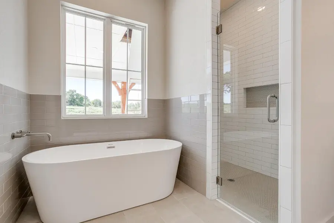
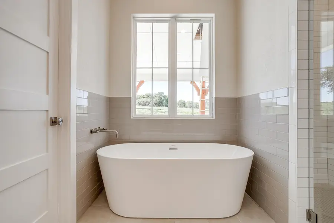
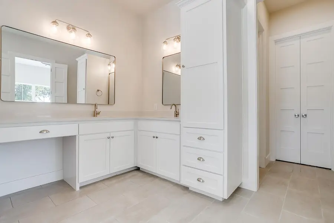
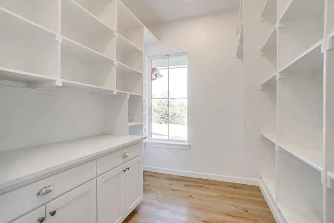
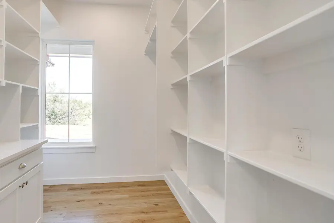
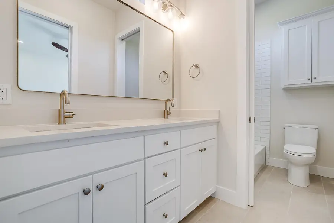
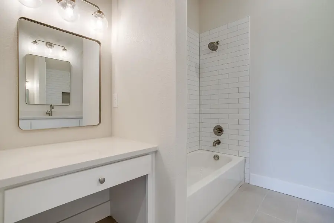
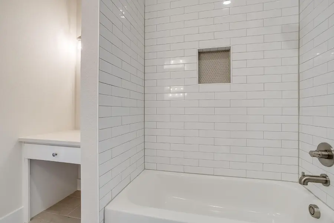
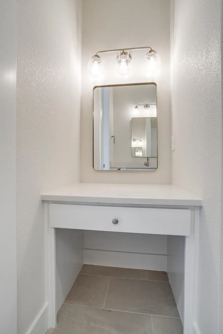
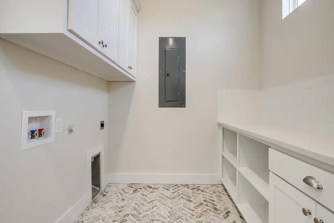
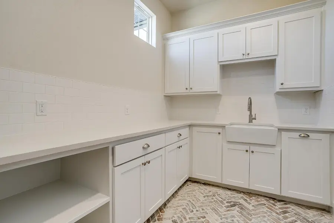
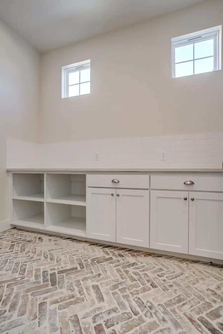
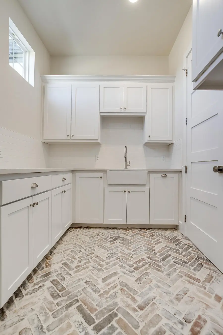
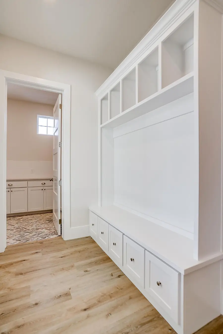
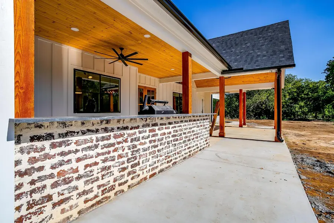
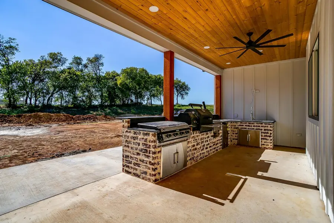
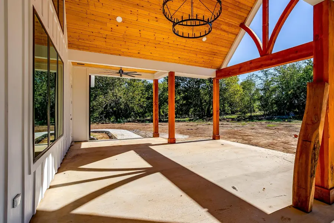
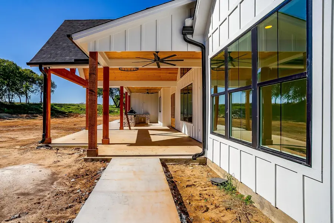
The plan opens under a cedar-post porch and a solid wood front door into a foyer that reads straight through to the great room — vaulted ceilings, exposed beams, and a white brick fireplace with a light wood mantel between built-in shelving. The kitchen anchors the other end with a marble-topped wood island, white shaker cabinetry, a professional gas range under a wood hood, floating shelves at the farmhouse sink, and a fully shelved walk-in pantry. A dark green built-in office sits behind white double doors near the entry. Bedrooms stay quiet and carpeted; the primary bath carries dual vanities, a glass walk-in shower, and a freestanding soaking tub under a window. Herringbone brick floors run through the laundry and utility rooms into a bench-and-cubby mudroom, and the back of the house gives way to an outdoor kitchen with a brick bar and a vaulted cedar-truss pavilion.
Location
North Texas acreage
Type
Modern farmhouse
Feature
Vaulted outdoor pavilion
Status
Completed
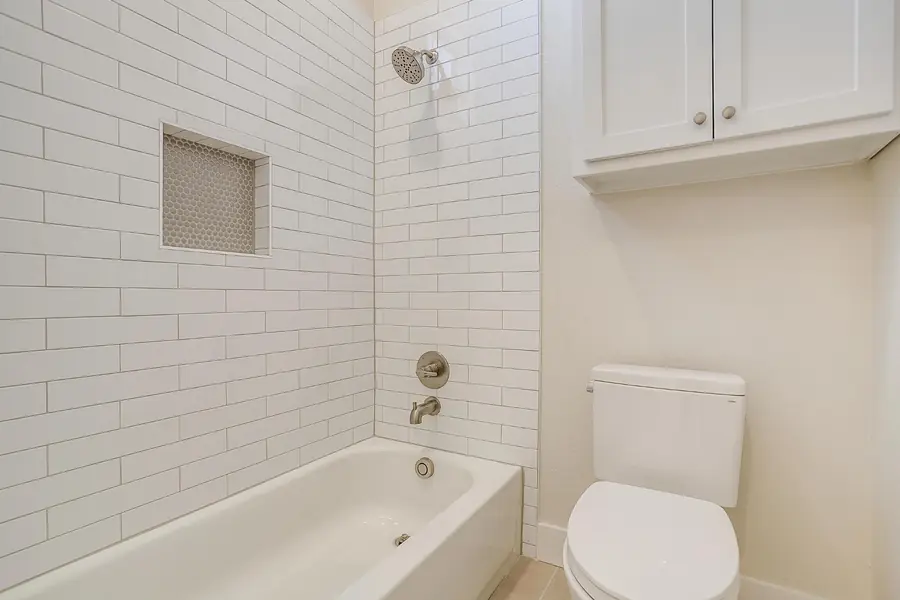
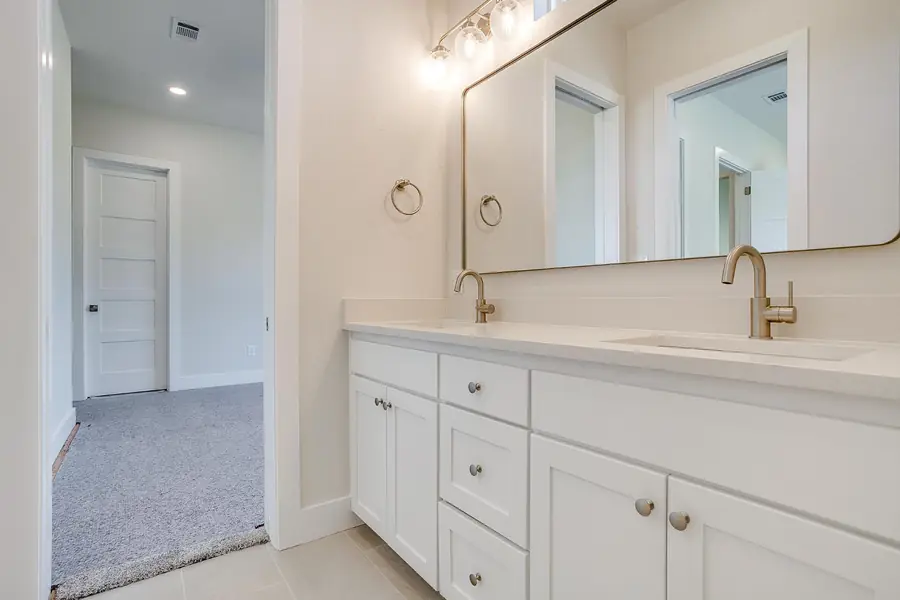
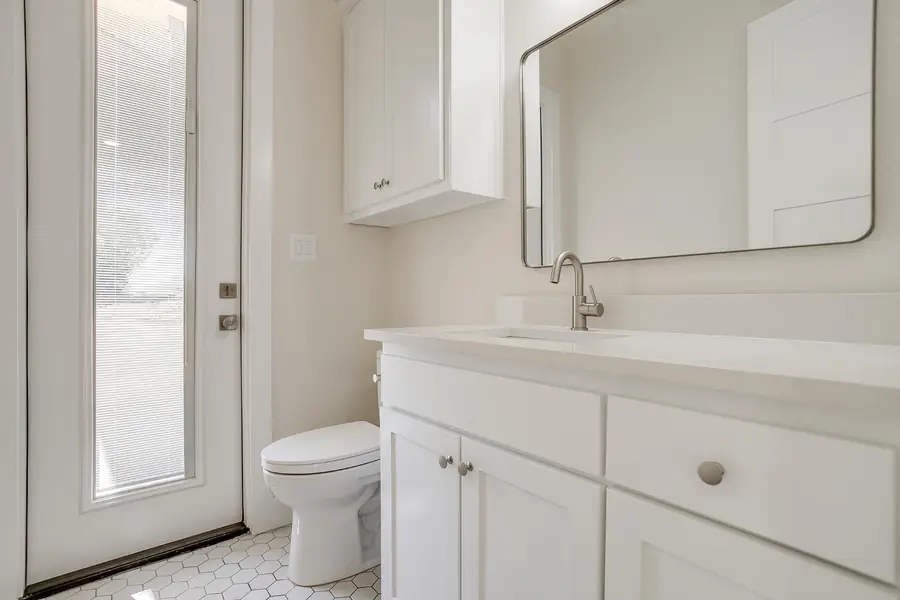
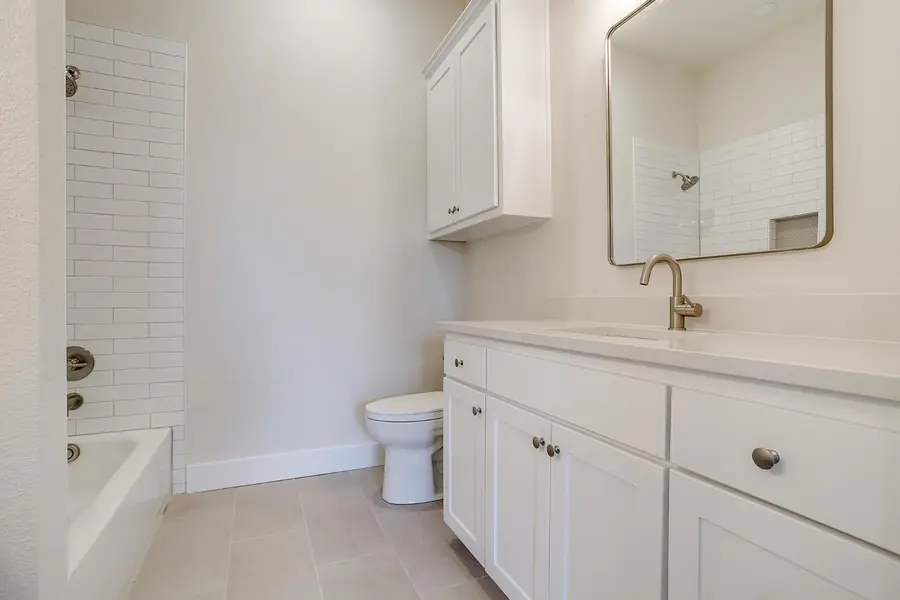
Photo tour of the 6945 CR 302 modern farmhouse
— Next steps